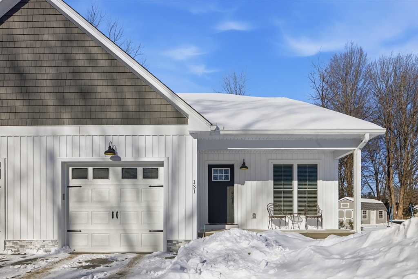
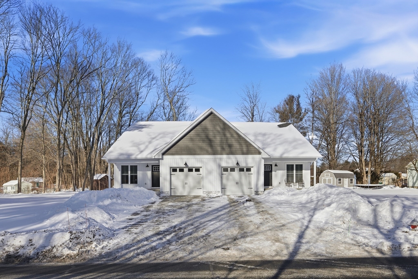
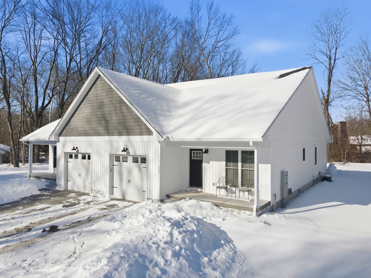
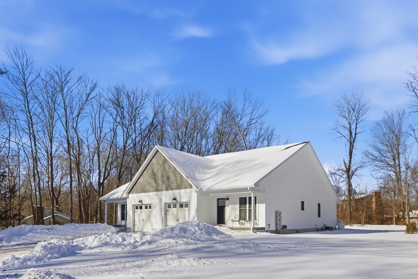
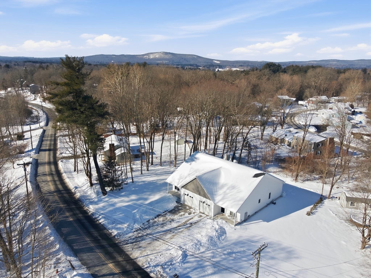
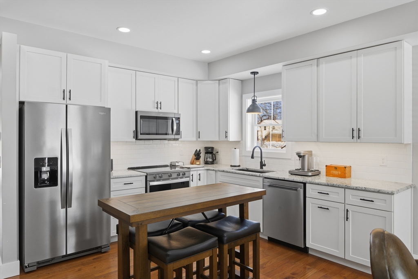
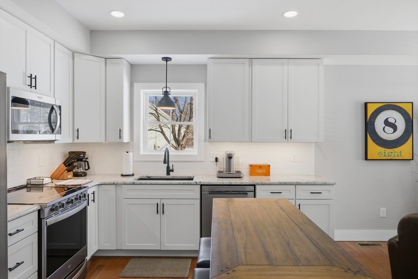
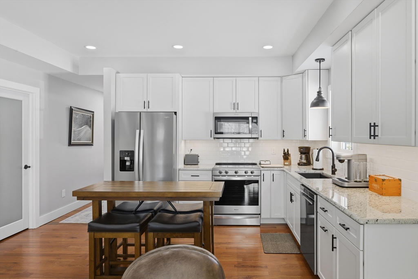
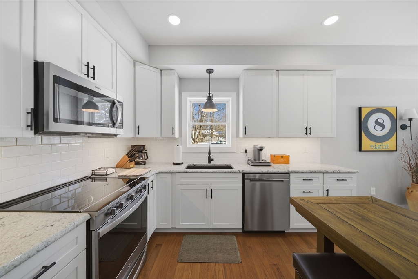
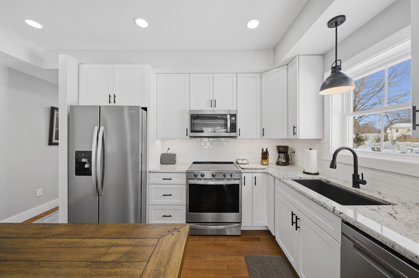
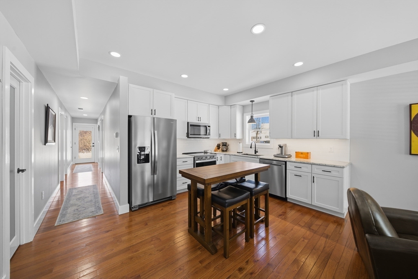
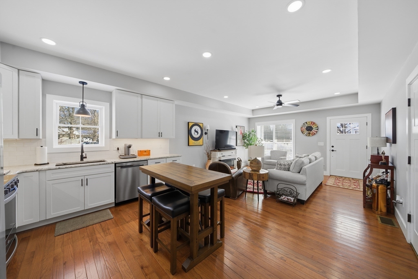
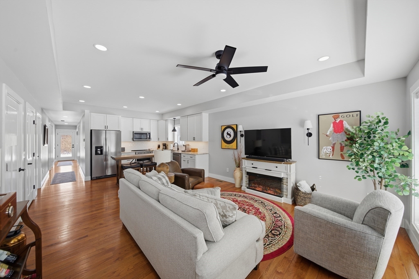
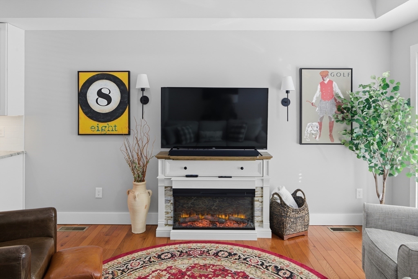
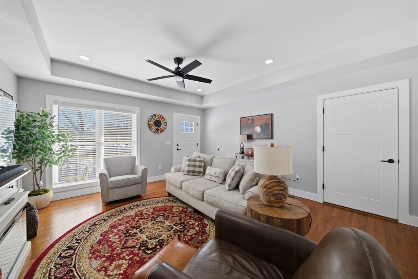
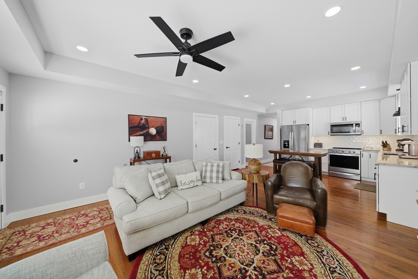
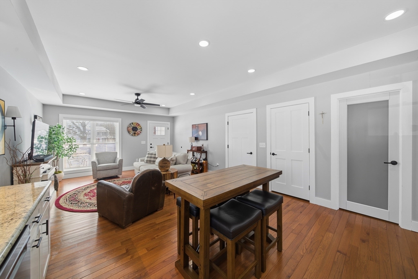
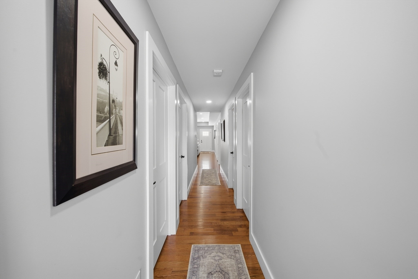

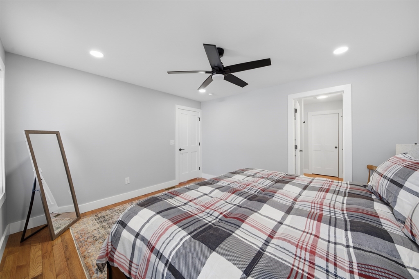
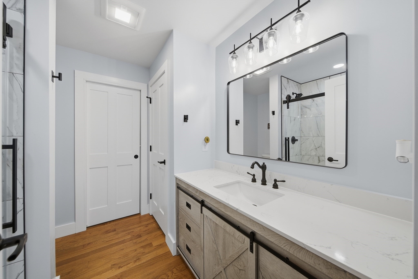
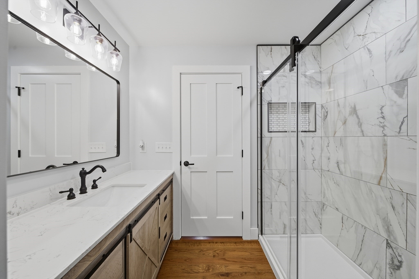
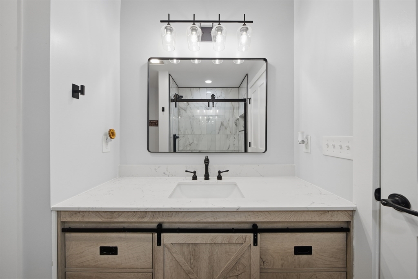
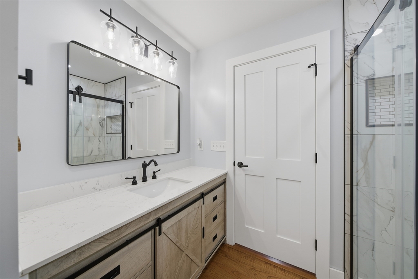
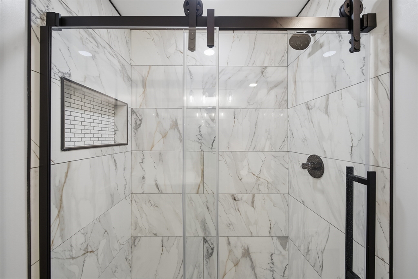
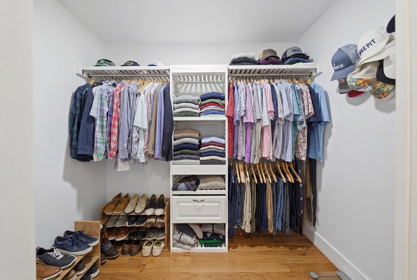
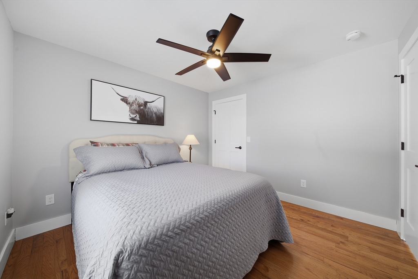
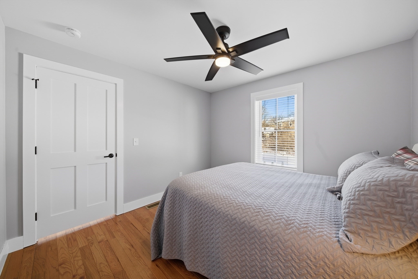
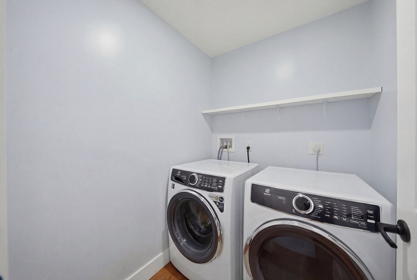
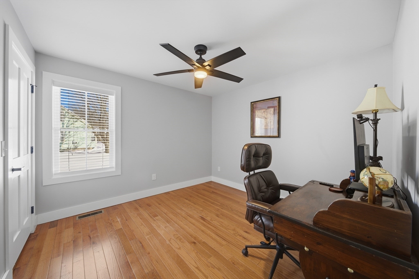
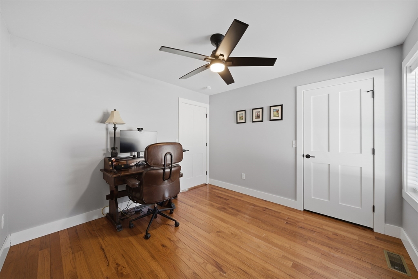
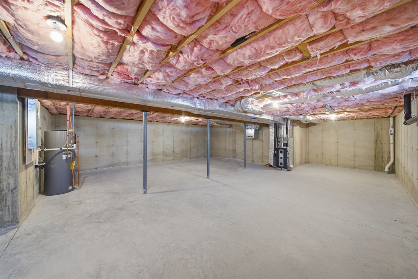
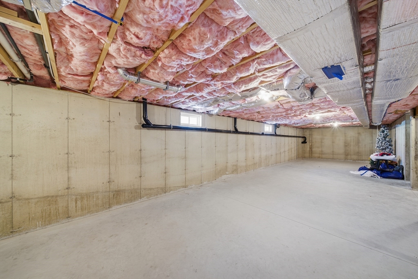
3 Beds 2 Baths 1,252 Sq.Ft. 0.48 Acres

For Sale

328 Russell St, Hadley, MA 01035
Courtesy of Sullymar Sweeney with Gallagher Real Estate
For Sale
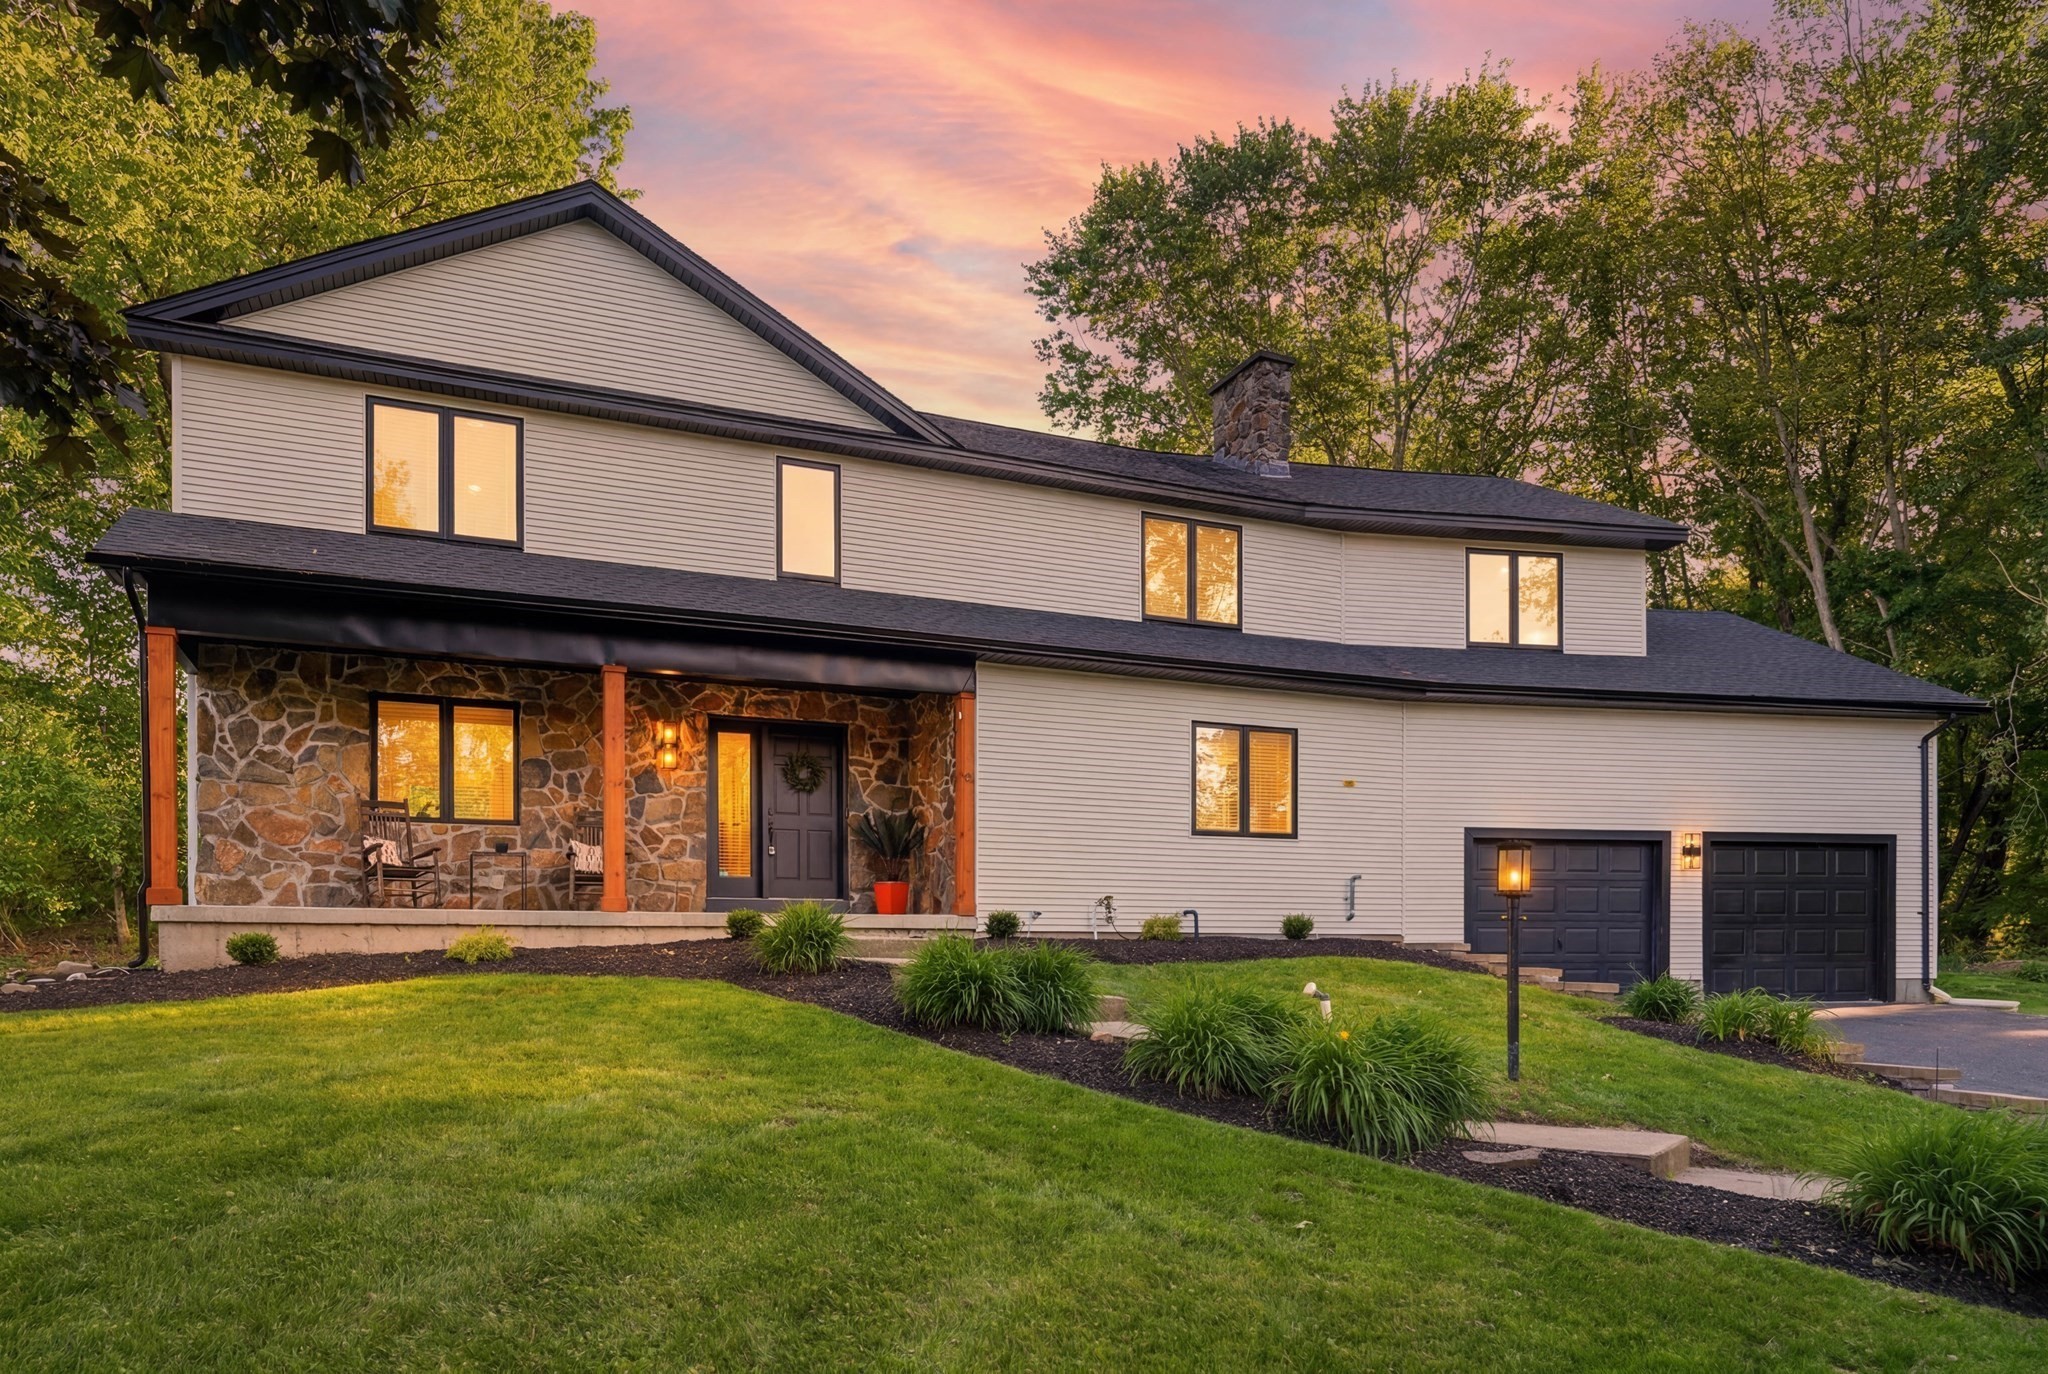
93 Jonquil, Longmeadow, MA 01106
Courtesy of Paul Gallagher with Gallagher Real Estate
For Sale
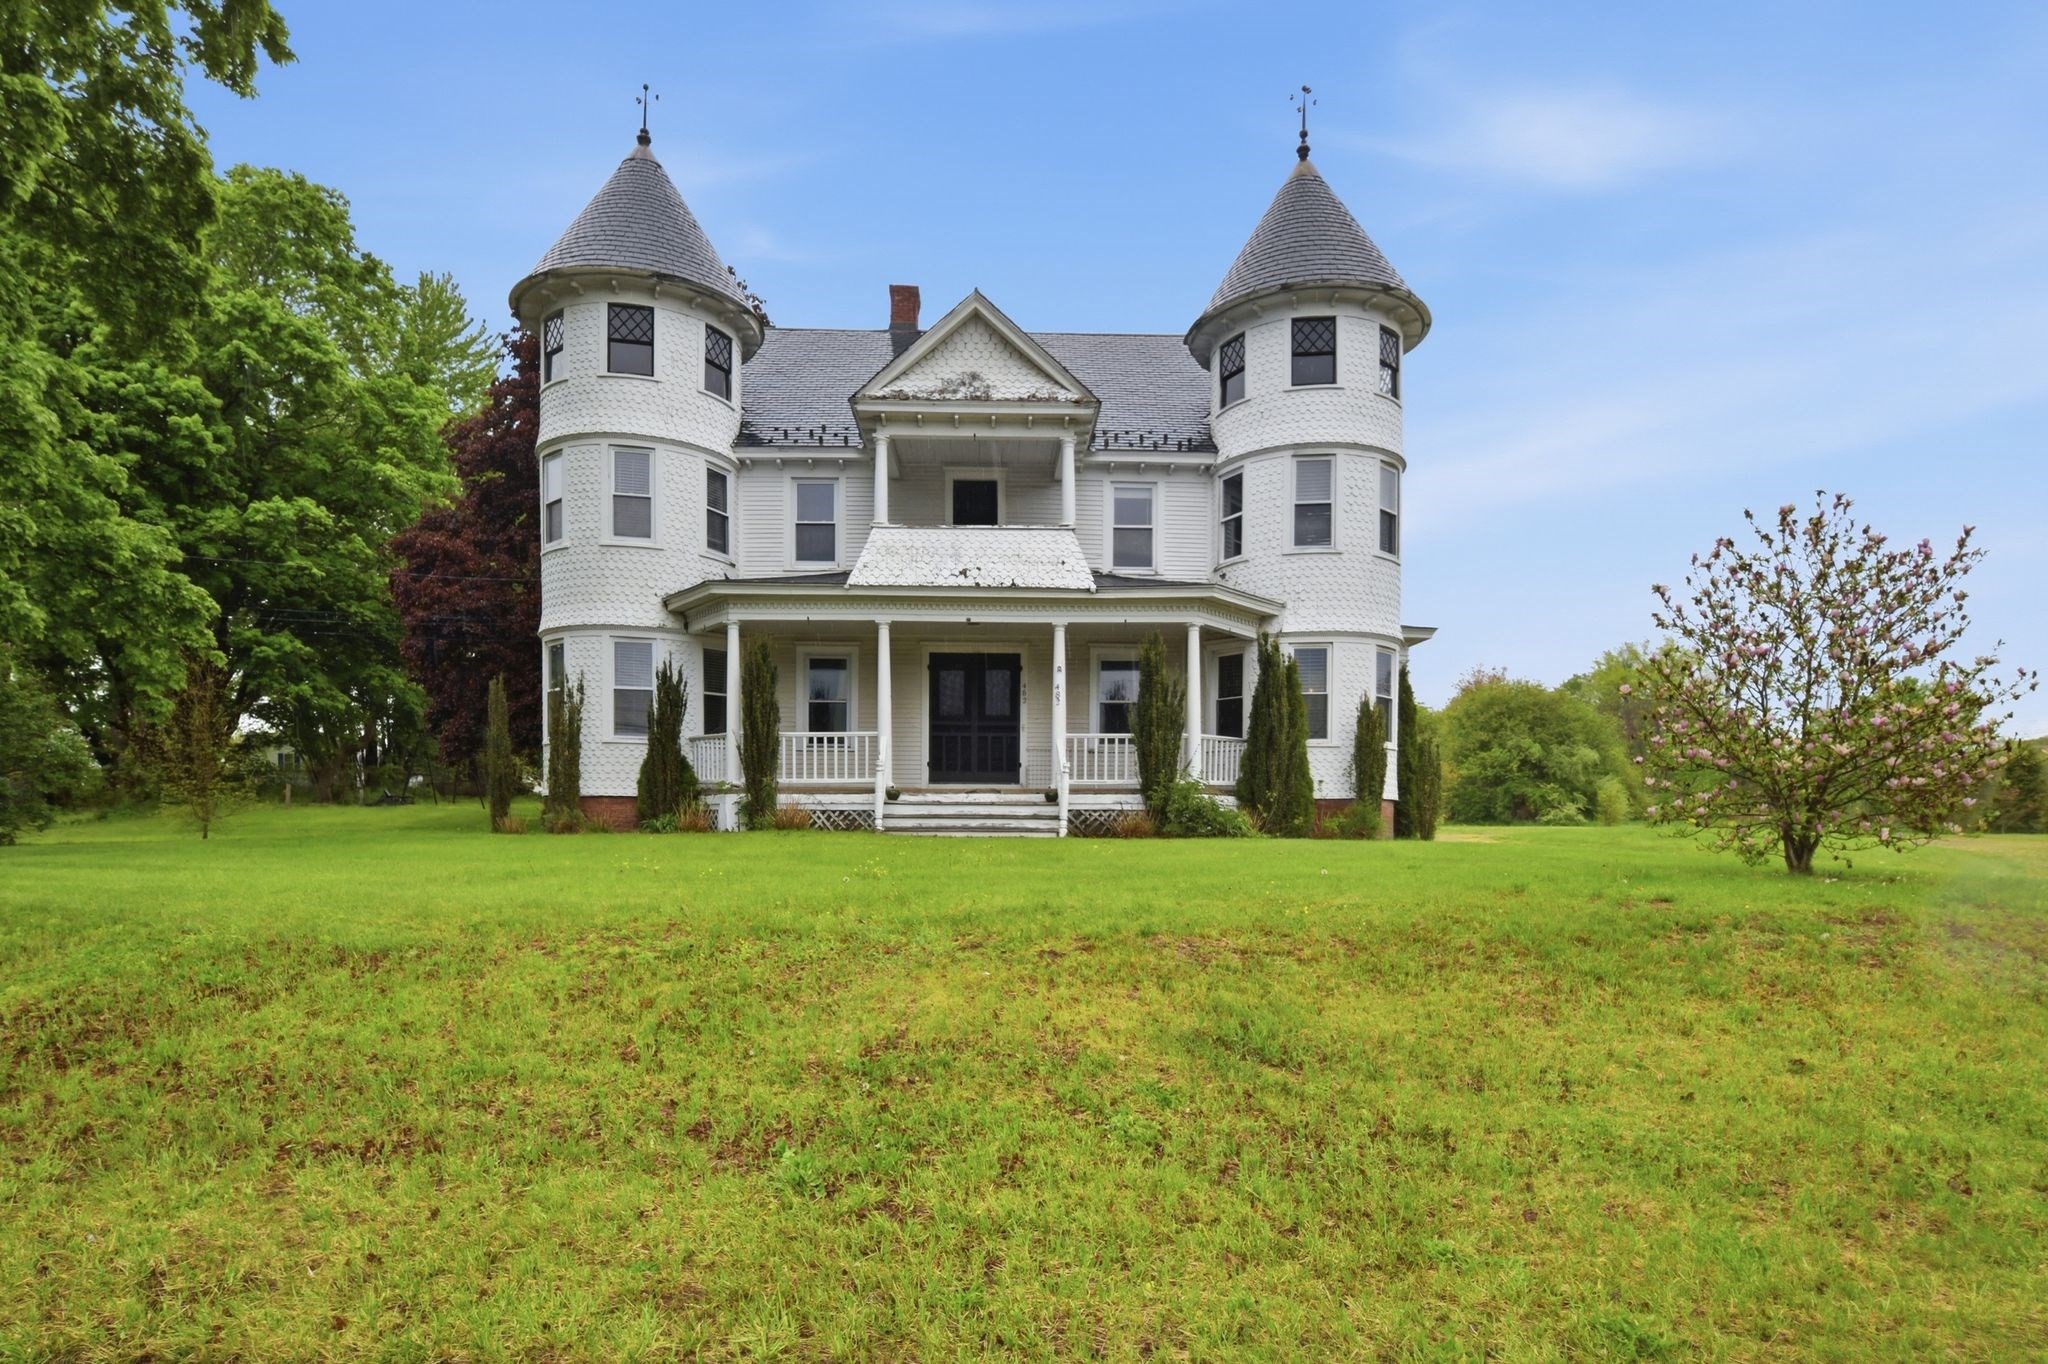
482 Holyoke St, Ludlow, MA 01056
Courtesy of Giana Aragon with Gallagher Real Estate
Pending

5 Parsons Way, Southampton, MA 01073
Courtesy of Sullymar Sweeney with Gallagher Real Estate
For Sale
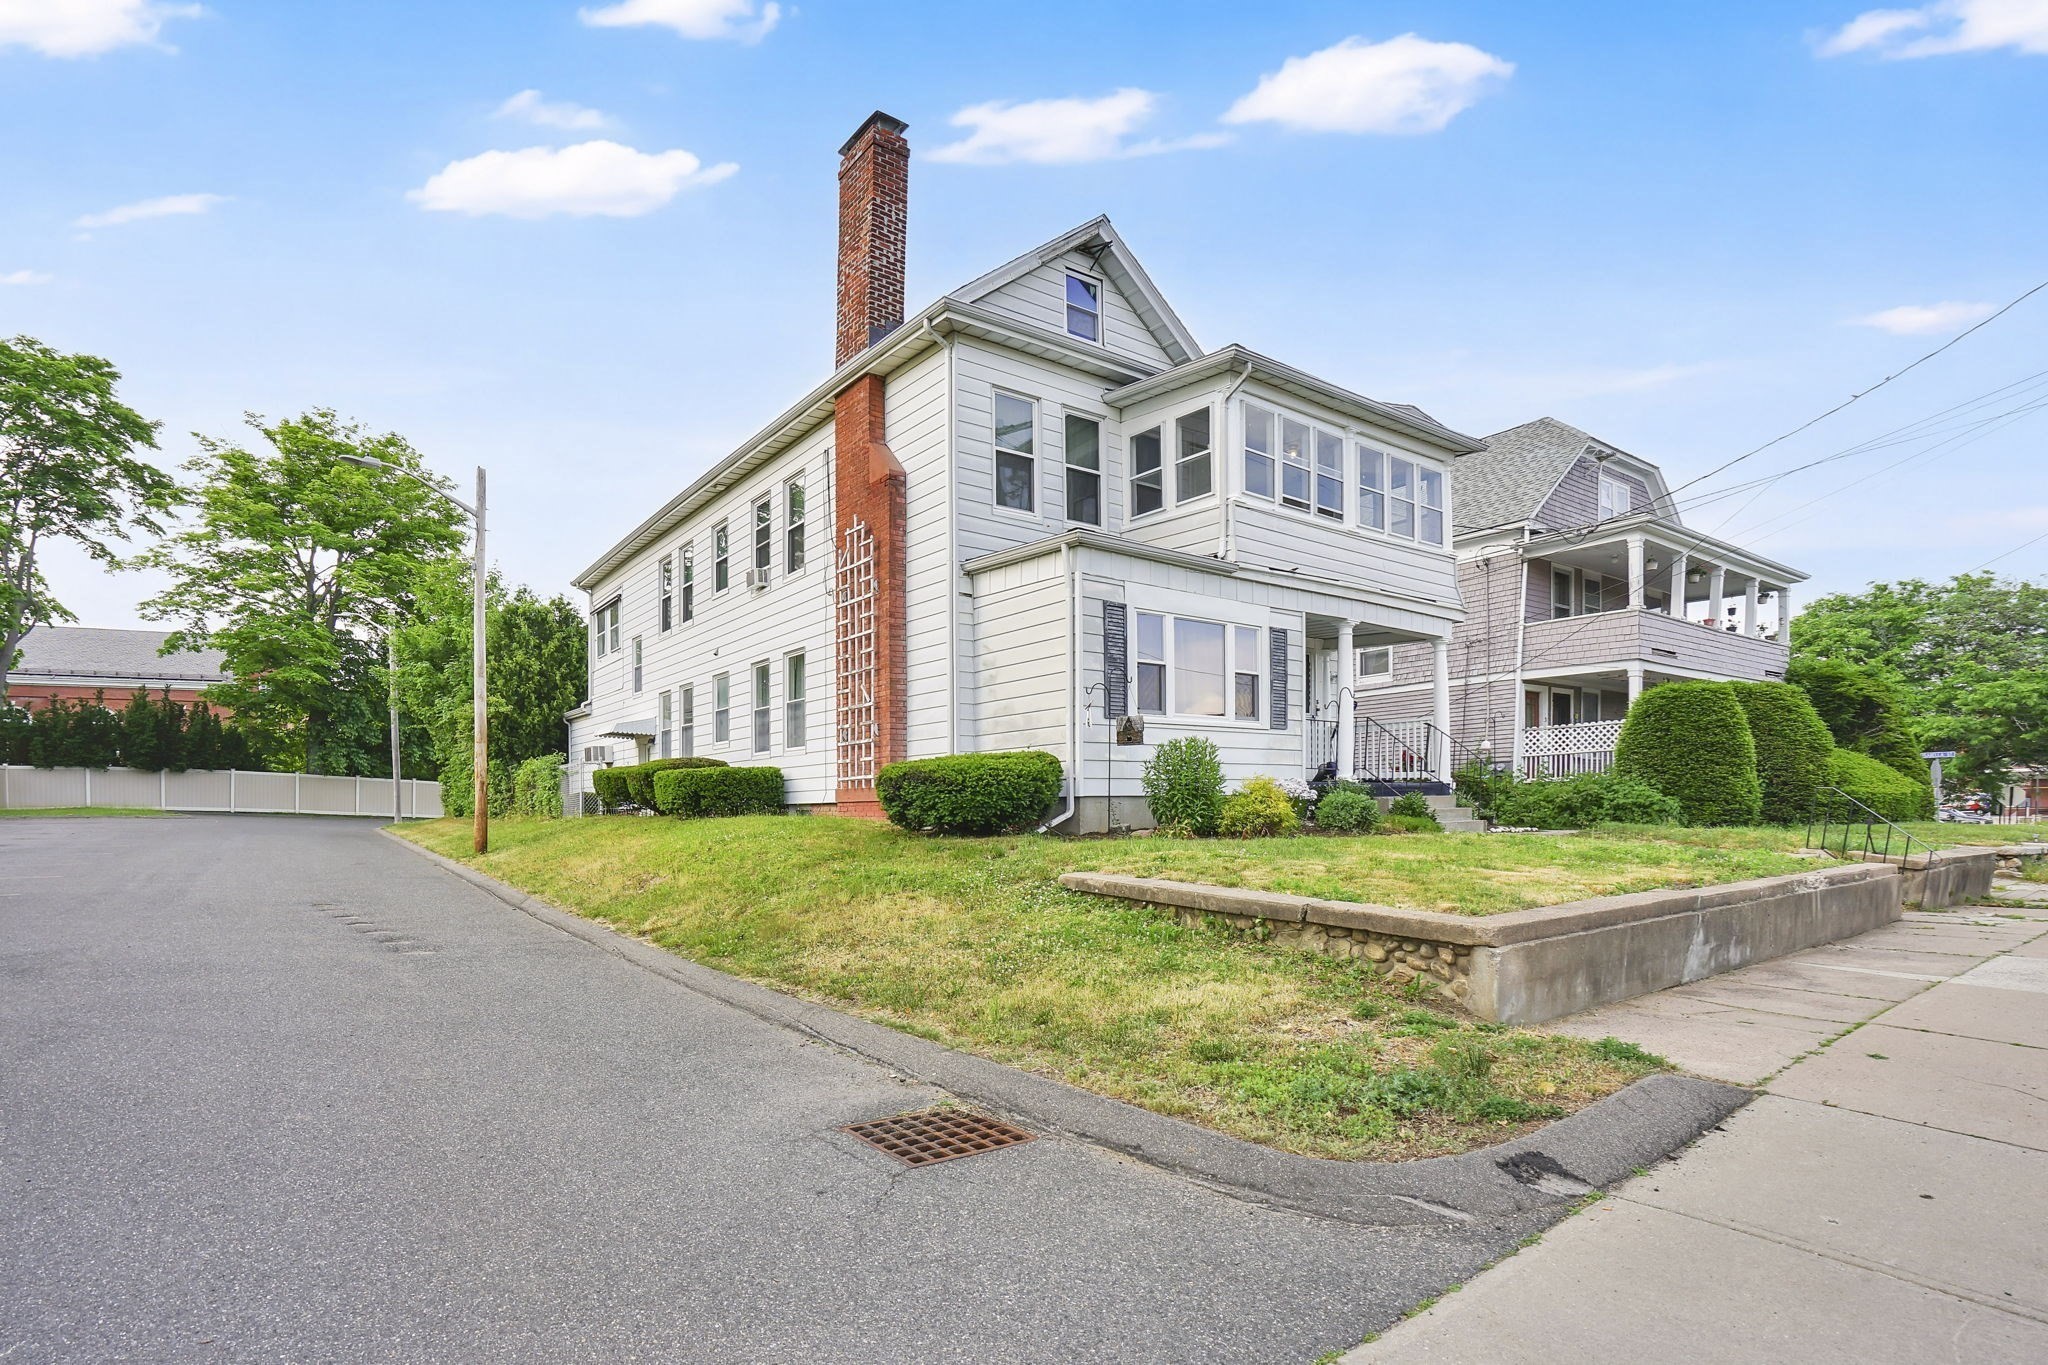
5-7 Corser St, Holyoke, MA 01040
Courtesy of Paul Gallagher with Gallagher Real Estate
For Sale
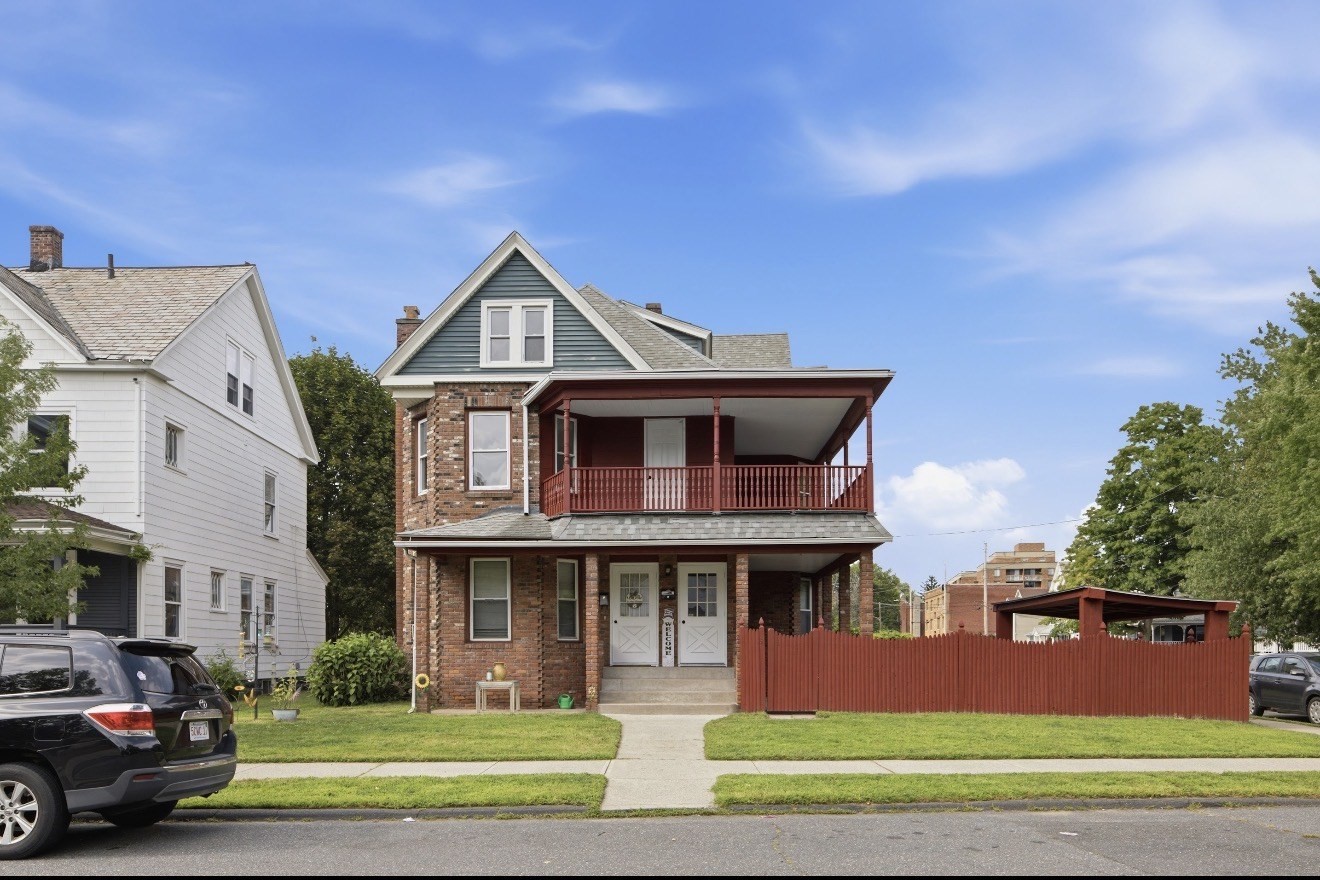
26 Washington Ave, Holyoke, MA 01040
Courtesy of Paul Gallagher with Gallagher Real Estate
For Sale
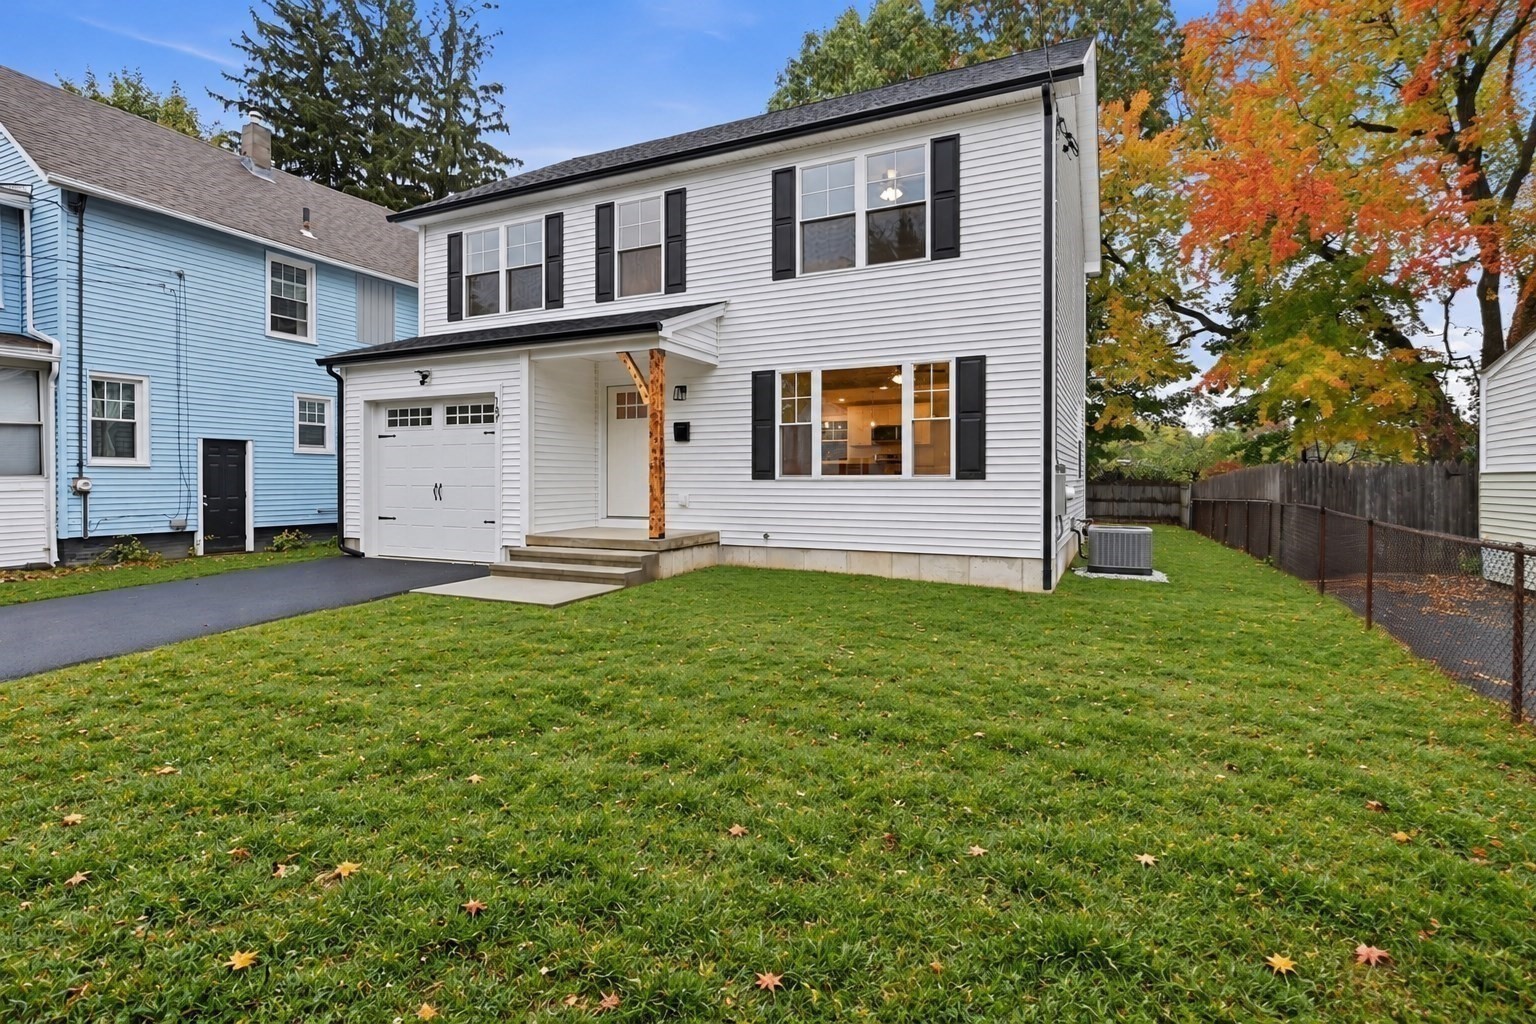
167 Dorset St, Springfield, MA 01108
Courtesy of Giana Aragon with Gallagher Real Estate
Pending
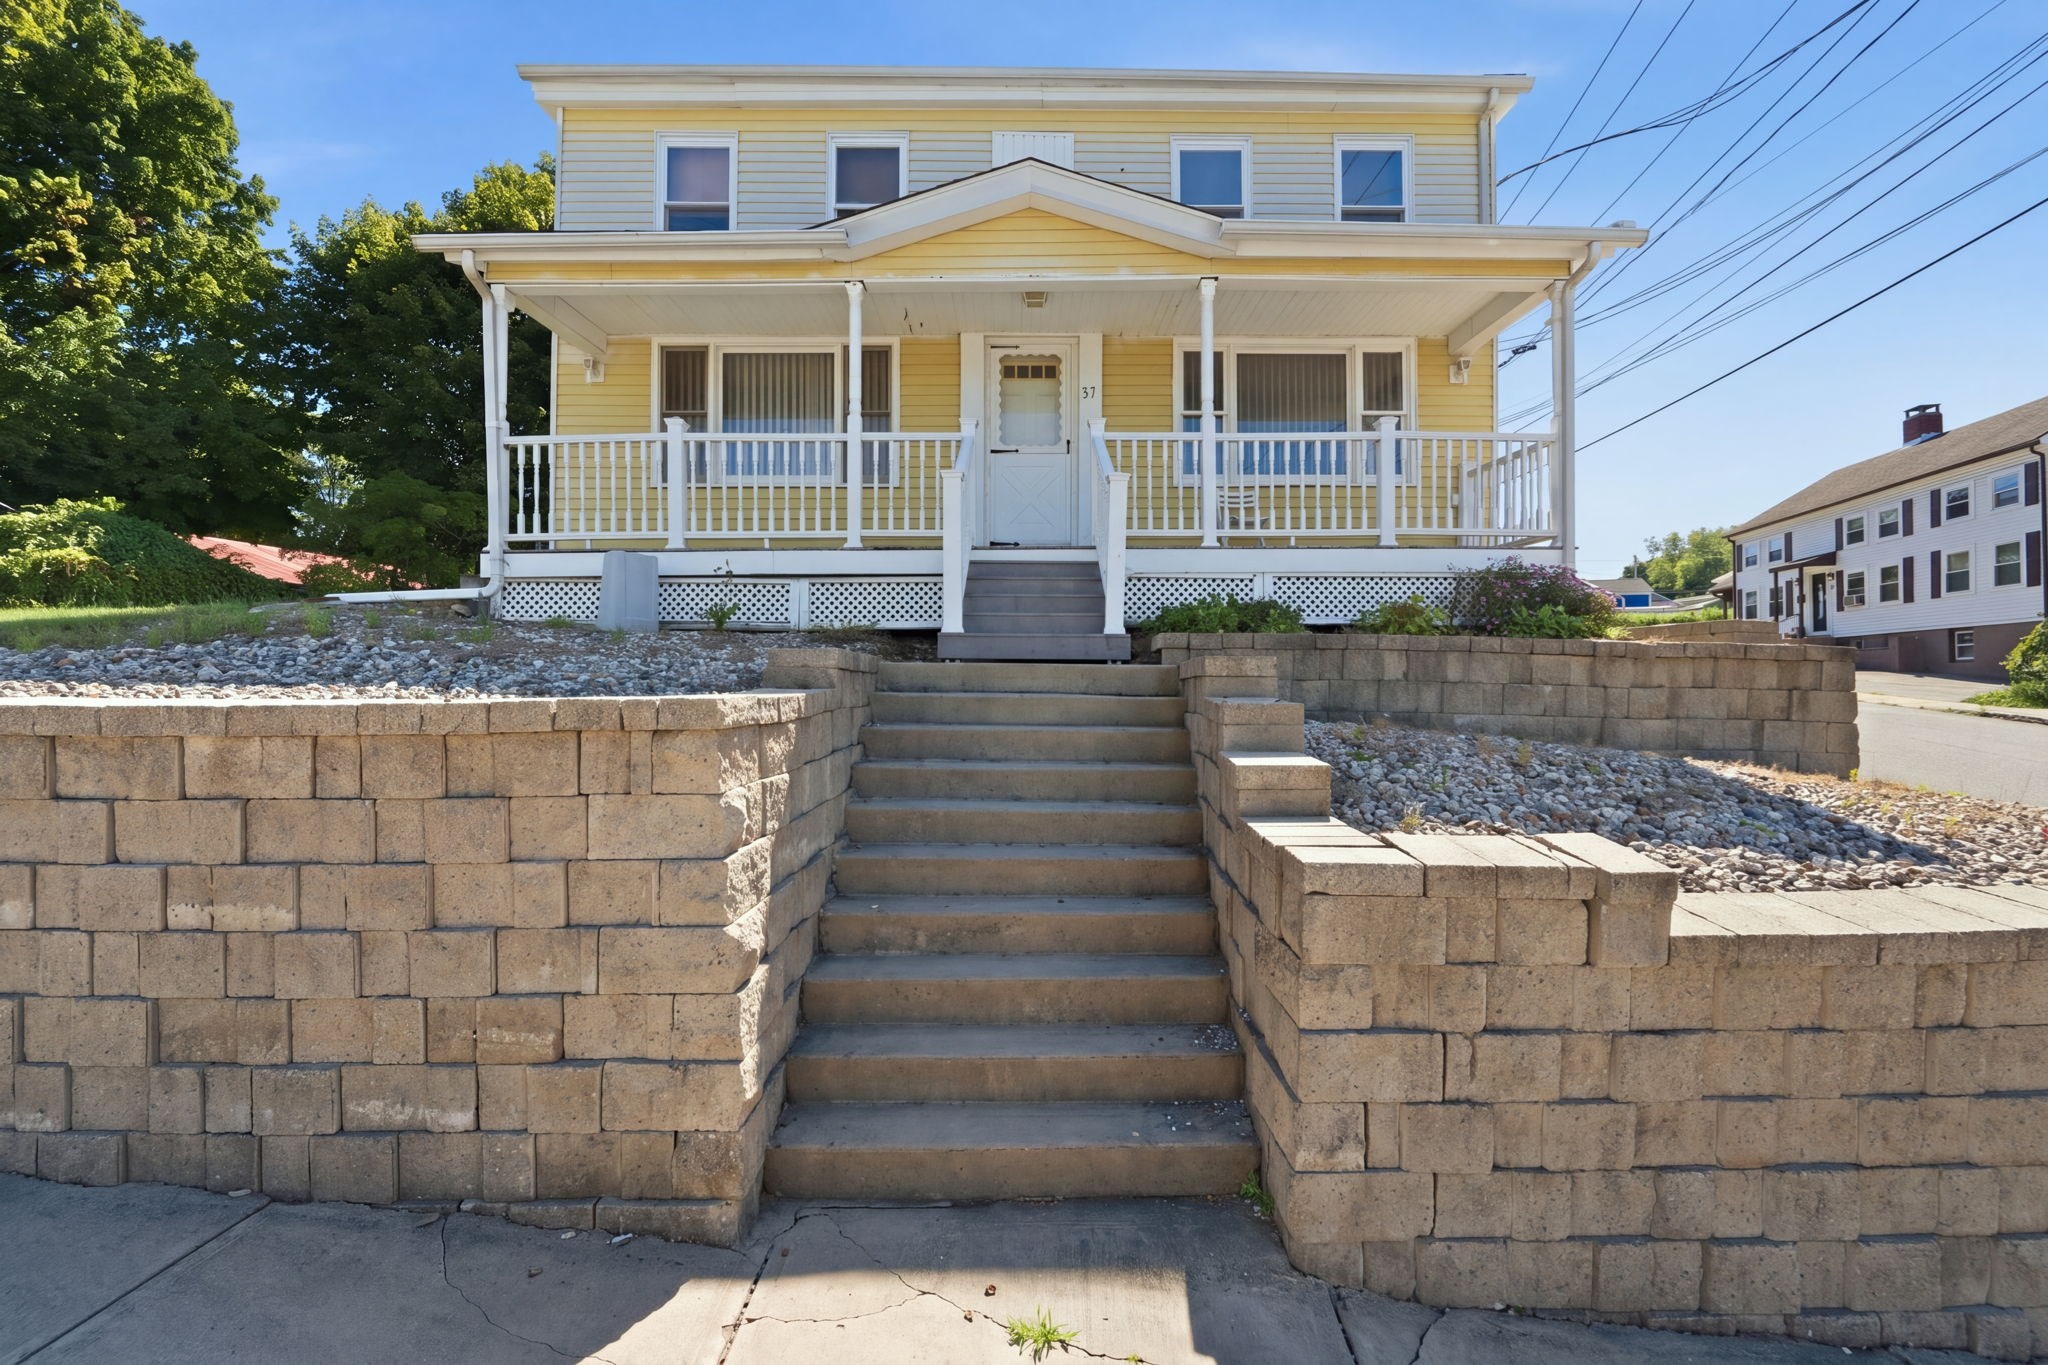
37 Howard St, Chicopee, MA 01013
Courtesy of Sullymar Sweeney with Naples Realty Group
For Sale
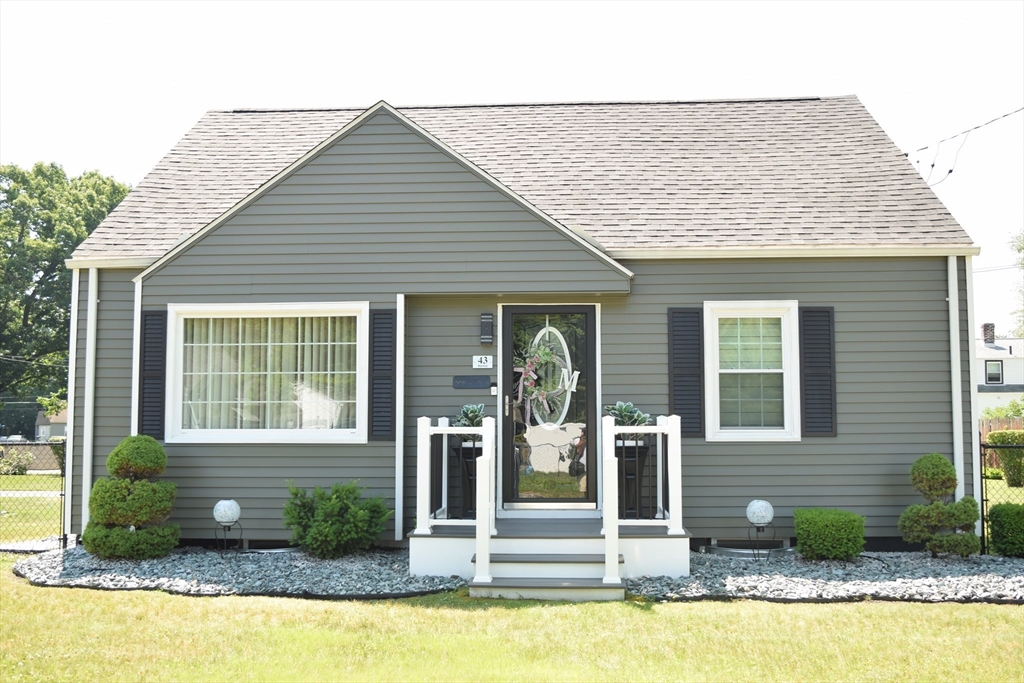
43 Barton St, Springfield, MA 01104
Courtesy of Modesto Melendez with Real Broker MA, LLC
Pending
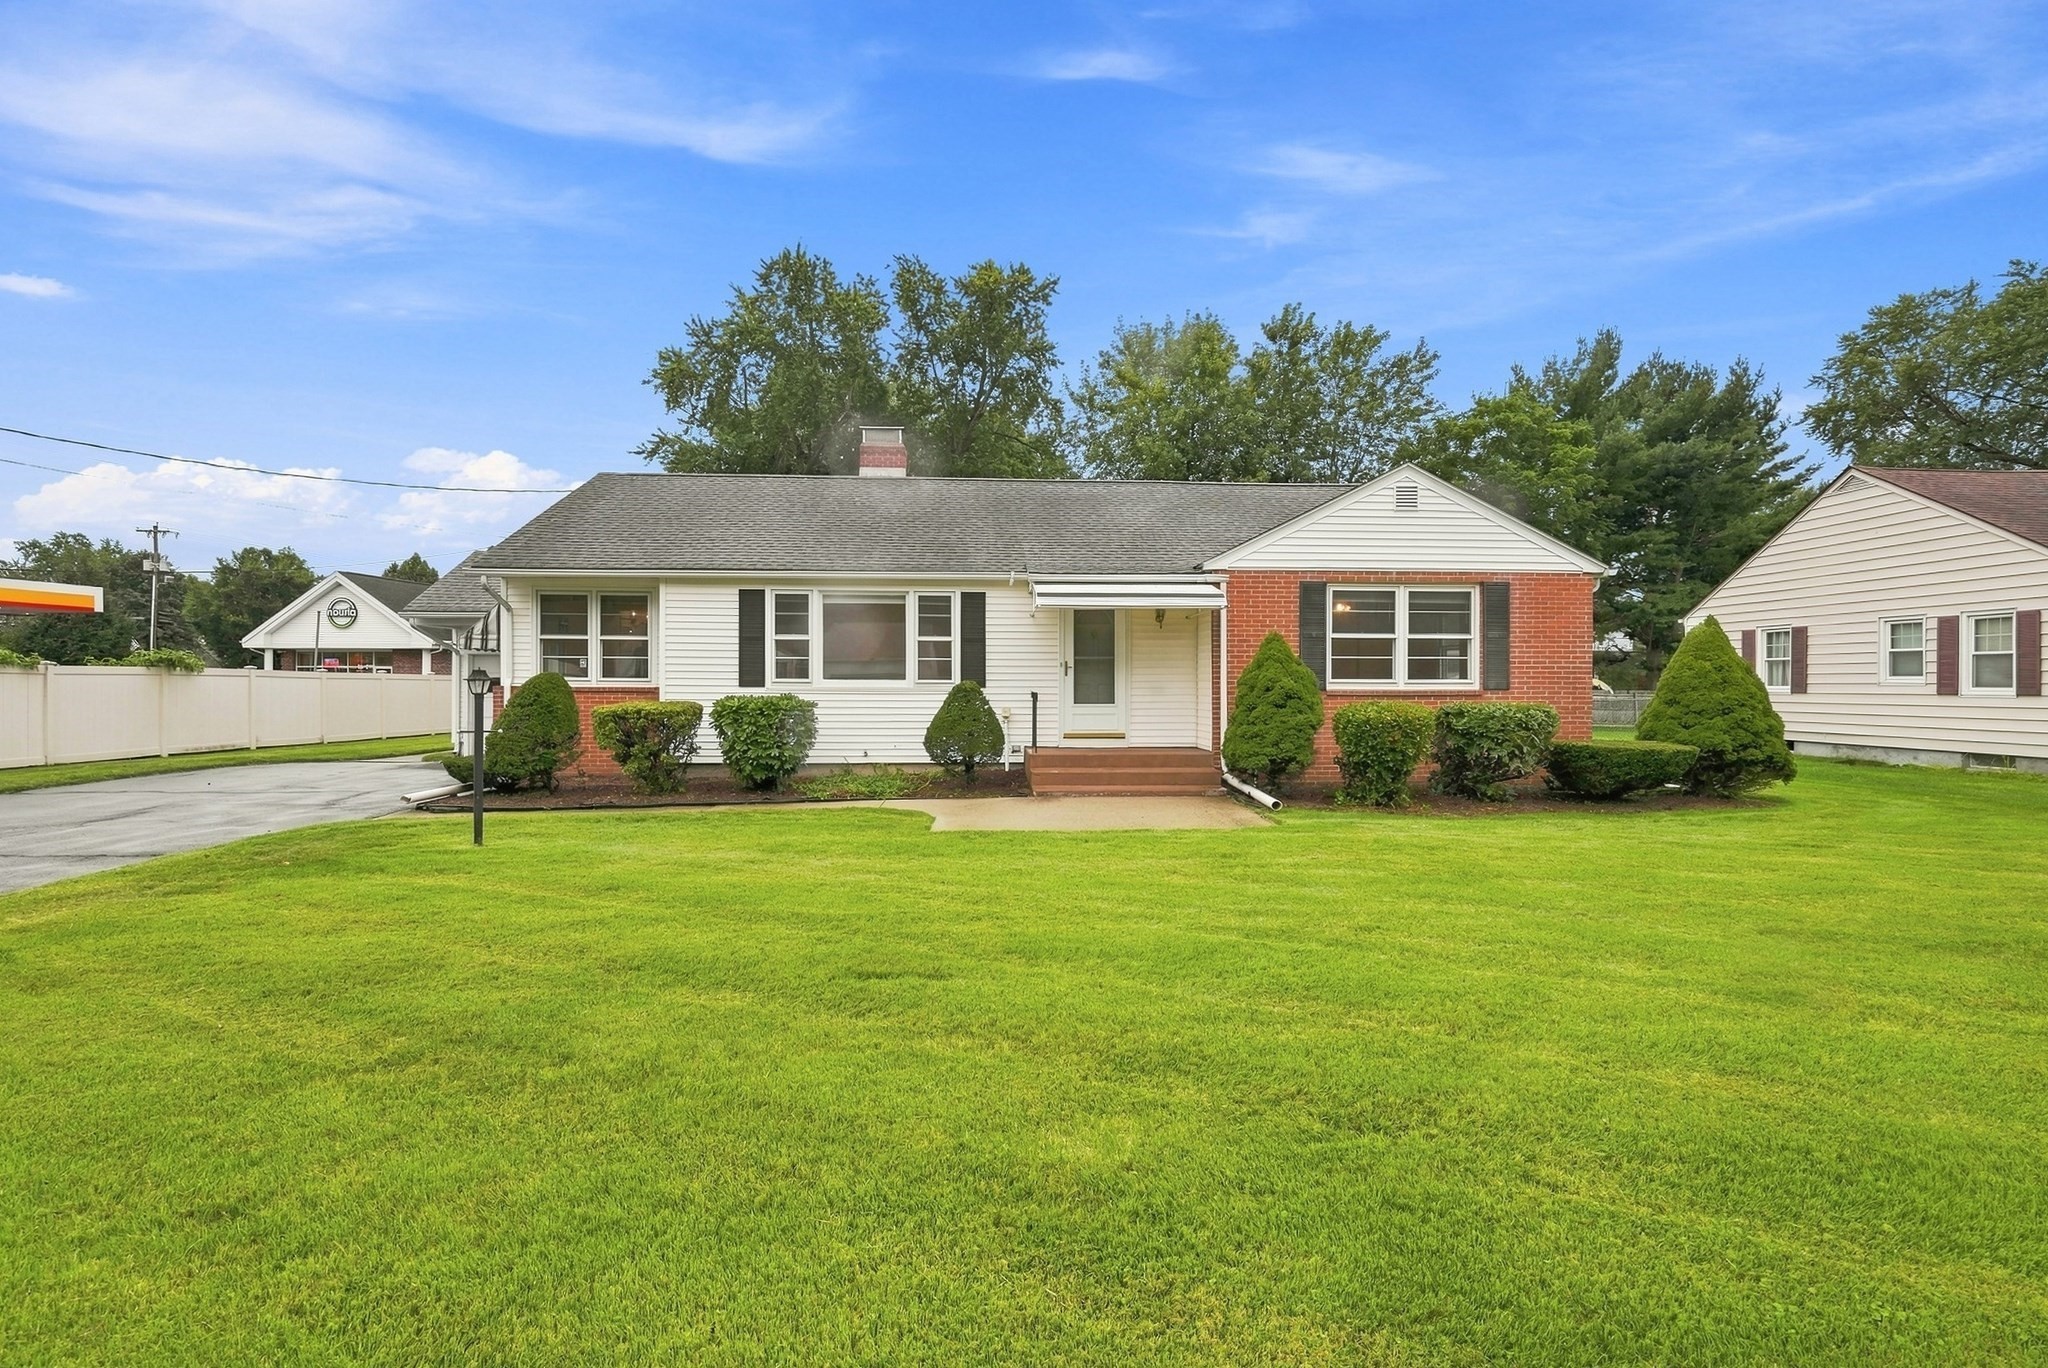
13 Parker St, Agawam, MA 01001
Courtesy of Giana Aragon with Gallagher Real Estate
Pending
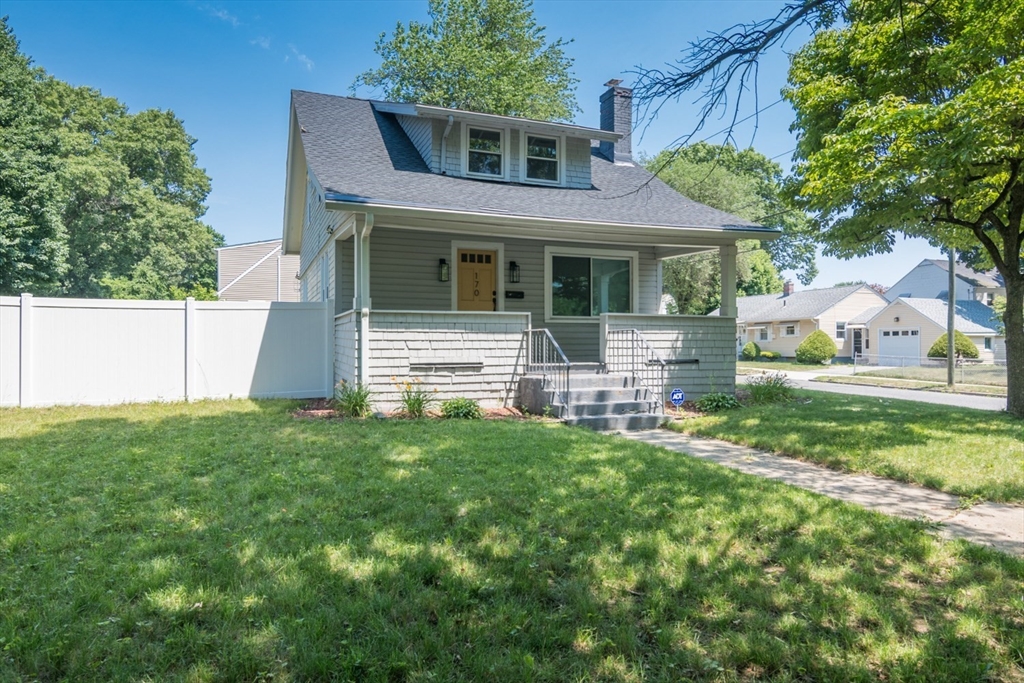
170 Plumtree Rd, Springfield, MA 01118
Courtesy of Giana Aragon with Gallagher Real Estate
Pending
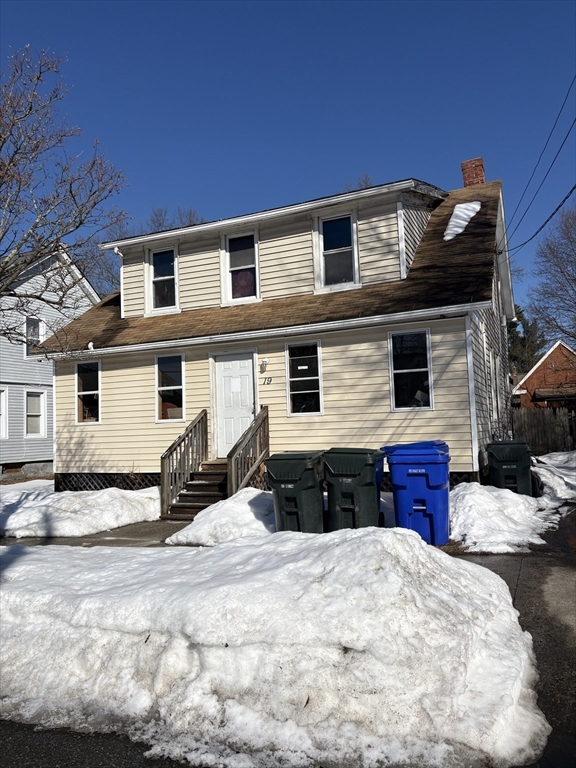
19 Wilton St, Springfield, MA 01109
Courtesy of Paul Gallagher with Gallagher Real Estate
Pending
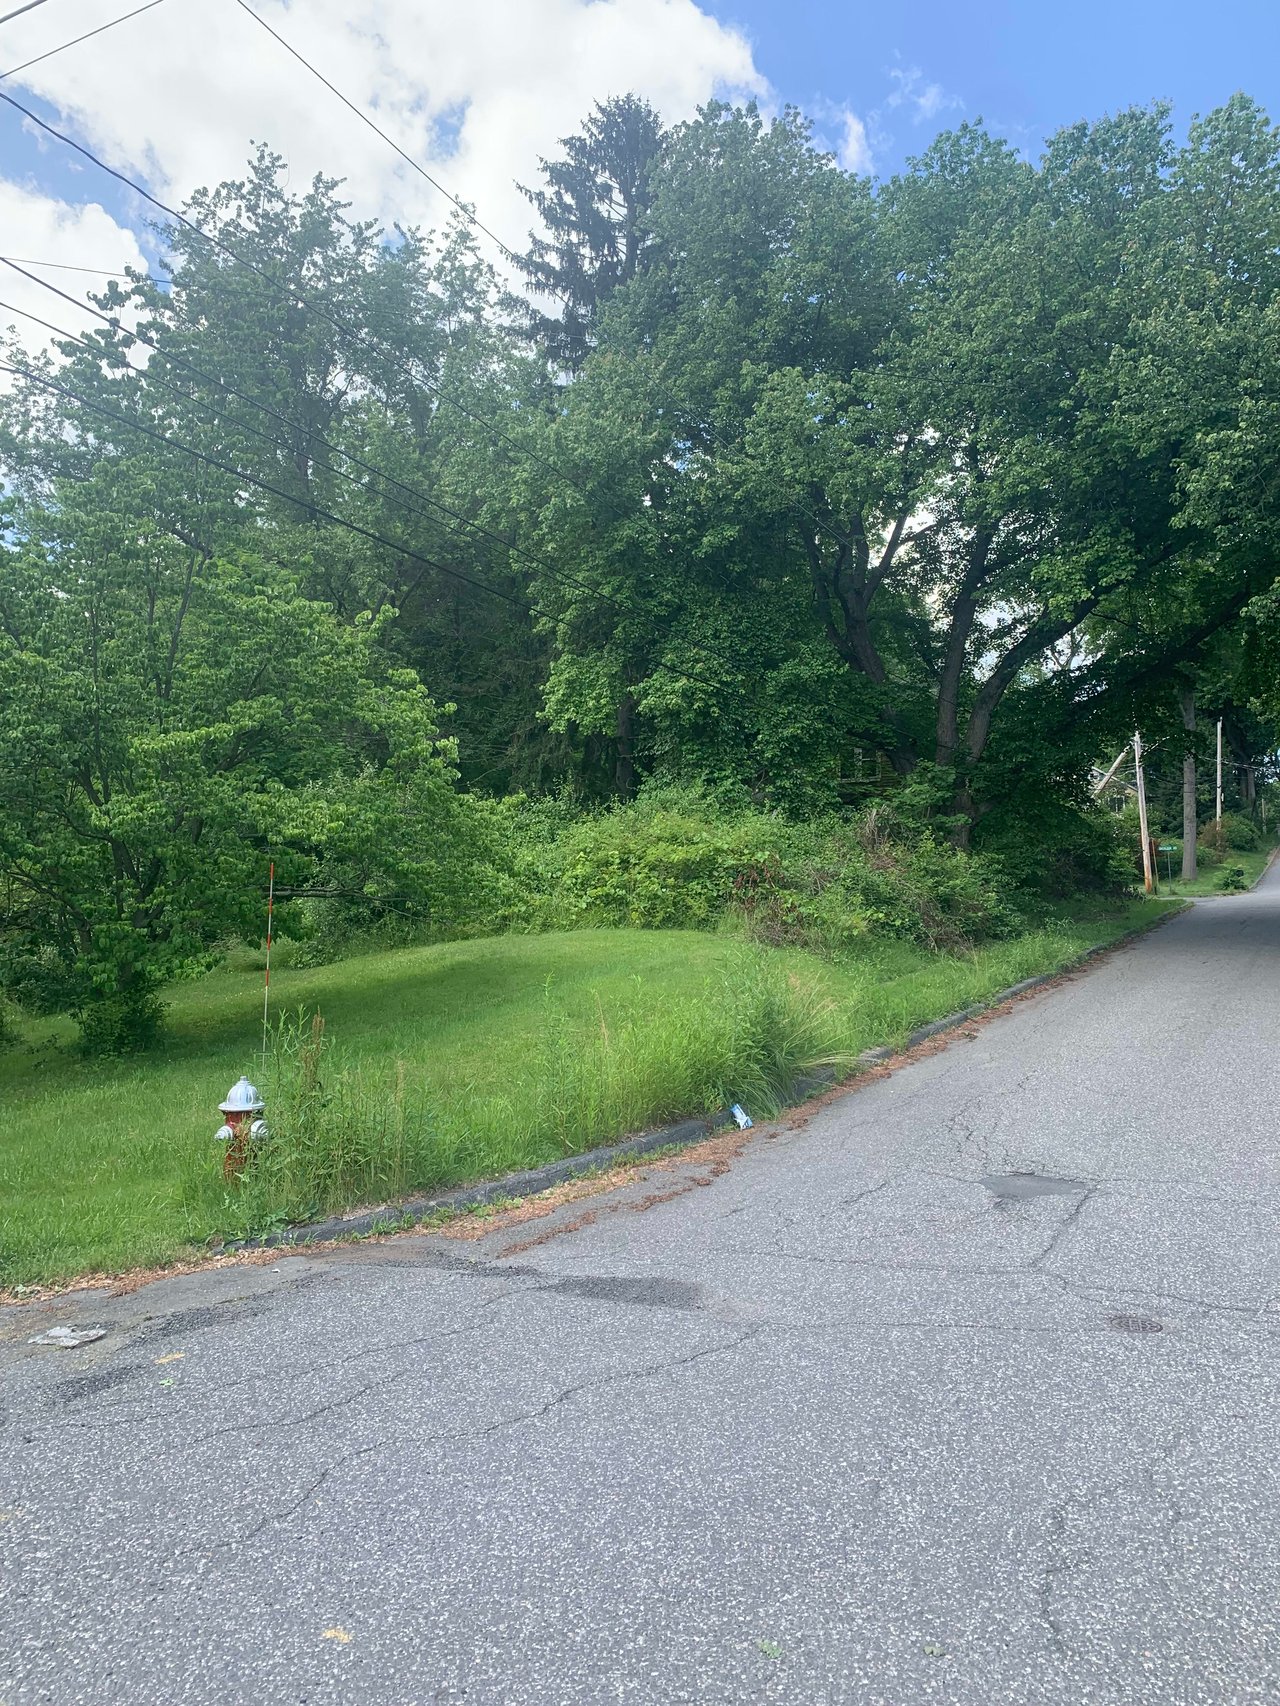
2 Overlook Rd, South Hadley, MA 01075
For Lease
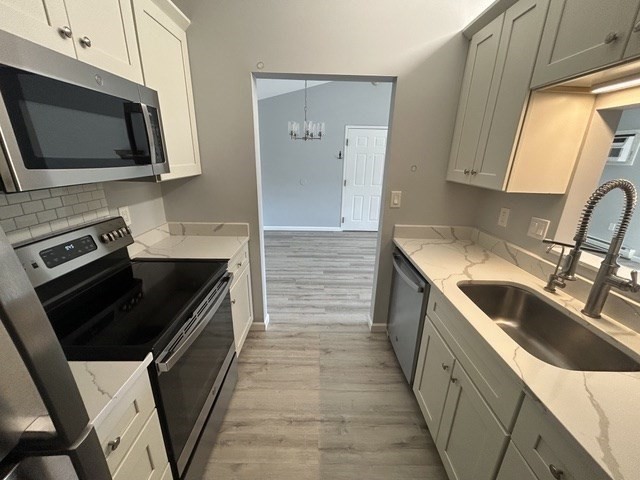
32 Maple Crest Cir # I, Holyoke, MA 01040
Courtesy of Michael Andre with Gallagher Real Estate
We strive to stay aware of the ever-changing business of real estate and pride ourselves on making daily decisions to move our business forward.