Leave a Message

Thank you for your message. We will be in touch with you shortly.

26 Paderewski Street
VIEW PHOTOS
$430,000

26 Paderewski Street

3 Beds 3 Baths 2,385 Sq.Ft. 10,000 Sq.Ft.

Description

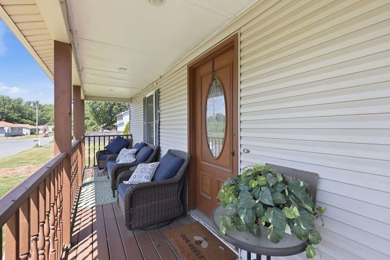
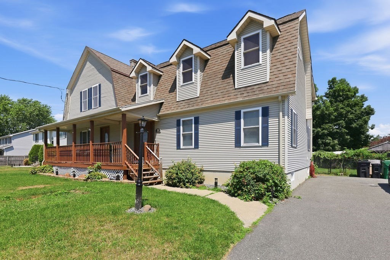
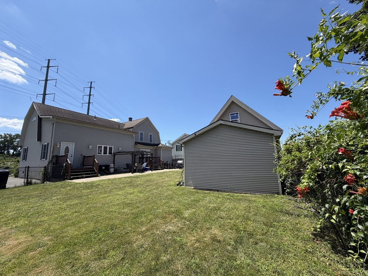
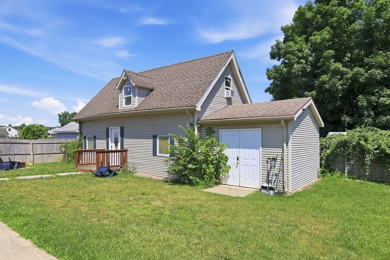
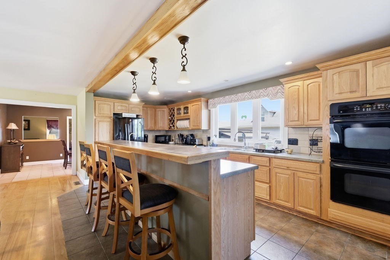
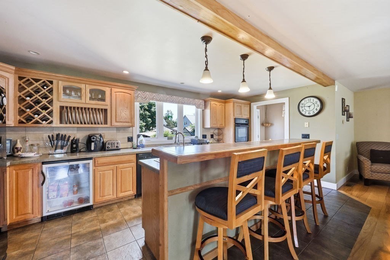
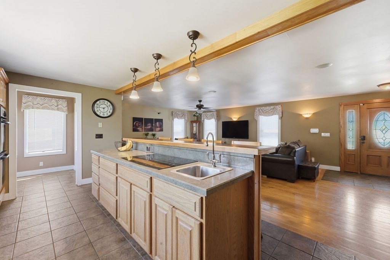
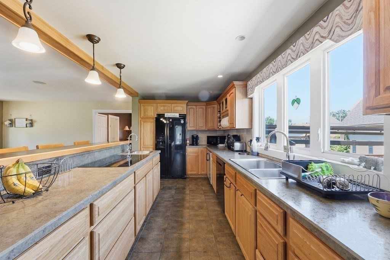
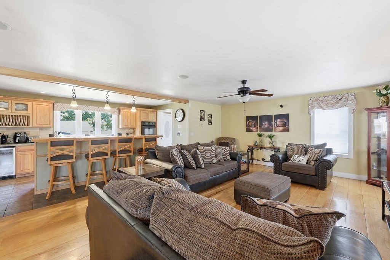
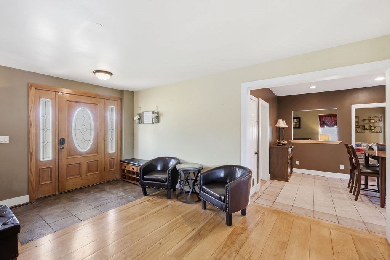
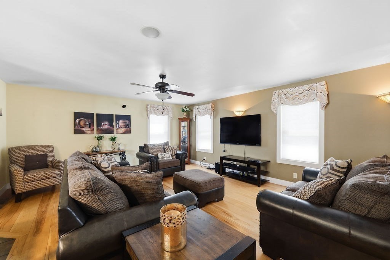
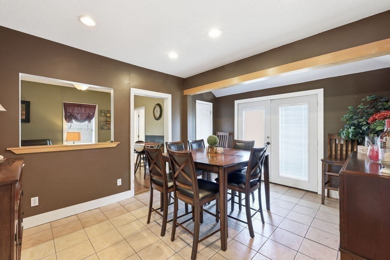
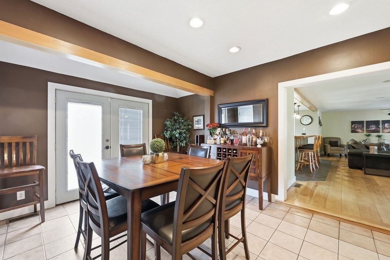
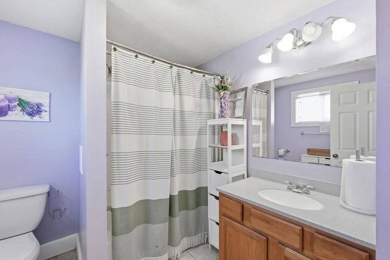
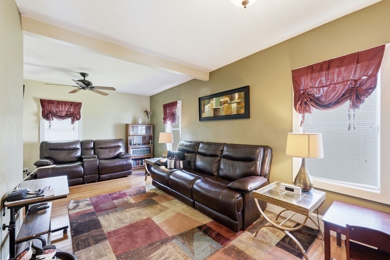
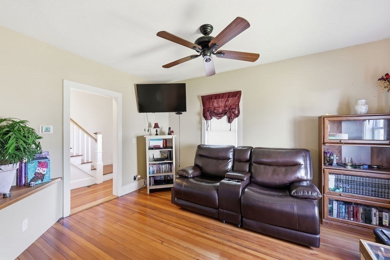
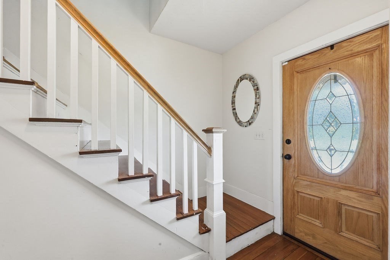
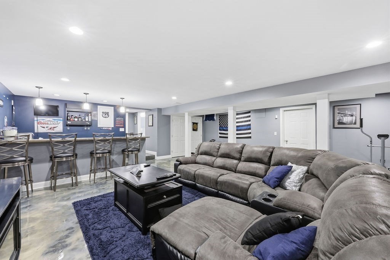
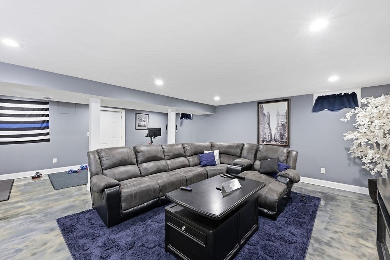
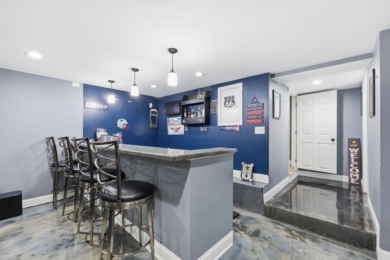
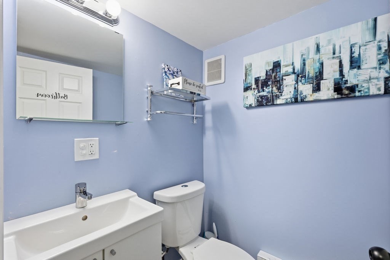
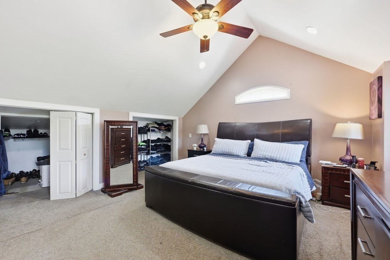
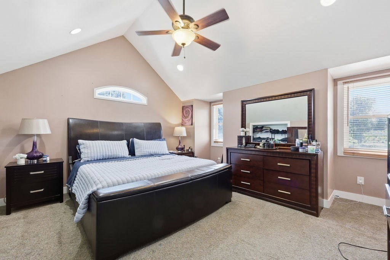
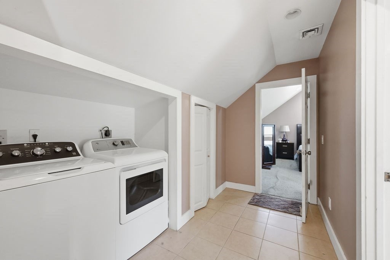
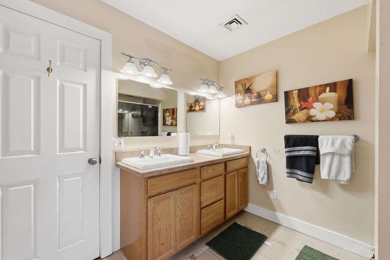
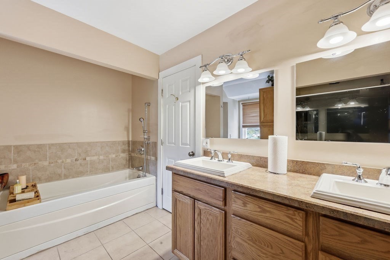
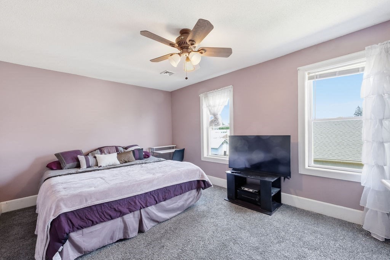
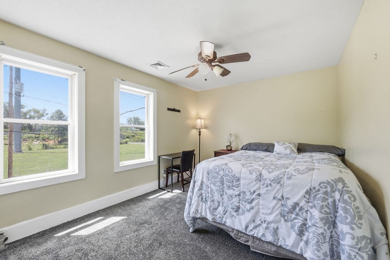
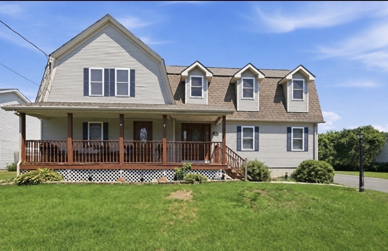
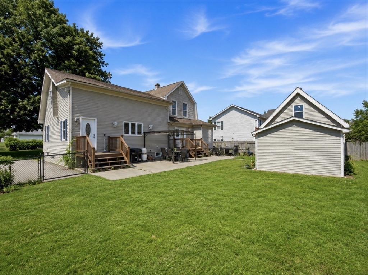
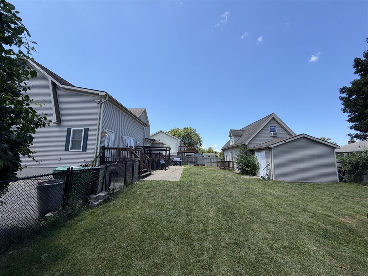
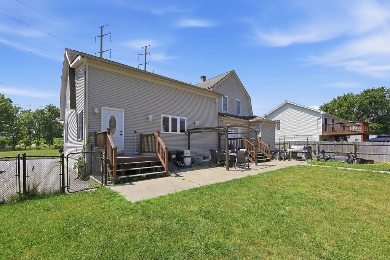
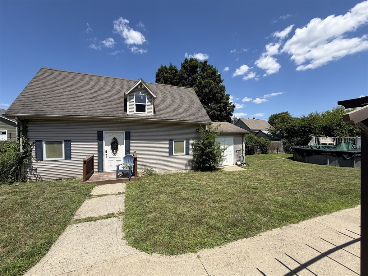
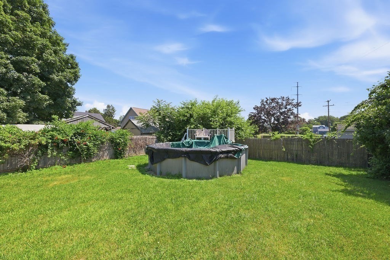
HUGE PRICE REDUCTION - OWNER SAYS SELL! You can't build this home with these amenities at this price! This exceptional Gambrel Colonial offers 2,385 sq. ft. of beautifully designed living space on a 10,000 sq. ft. lot. The original home was completely renovated and expanded with a 1,500 sq. ft. addition completed in 2006, creating the perfect blend of character and modern convenience. Offering 10 spacious rooms, 3 bedrooms, and 2.5 baths, this home features formal living and dining rooms, a private office, and a finished basement renovated in 2018 with epoxy floors, recessed lighting, a custom-built bar, family room, and a convenient half bath. The gourmet kitchen is ideal for entertaining and includes appliances, double ovens, electric cooktop, breakfast bar, wine cooler, two sinks, tiled backsplash, pantry, and abundant cabinetry. Additional updates include newer refrigerator, dishwasher, washer, and dryer (2018). The spacious primary suite features a Jacuzzi tub, spa shower, and double vanity. Enjoy a Bose whole home sound system with app control, built-in speakers in the living room, kitchen, finished basement, and exterior entertaining areas, with the ability to add additional Wi-Fi-compatible Bose speakers. Additional highlights include second floor laundry, a Weil McLain boiler, a 2022, newer Rheem hot water tank, newer oil tank, updated 200-amp electrical service, central air, an above-ground pool installed in 2018 that will remain with all accessories (the pool was opened and operating last season), and an oversized driveway accommodating approximately six vehicles. The detached two-story accessory building with heat, electric, and water offers endless possibilities for a workshop, studio, home office, or other permitted uses (buyer to perform due diligence). Open House Saturday, August 8, from 11:00 AM to 12:00 PM. Don't miss this incredible opportunity!

Share Property

Location

26 Paderewski Street, Chicopee, MA 01013

Status

Sold

Date Sold

September 14, 2026

Property Amenities

Interior
Laundry room Flooring - Stone/Ceramic Tile, Electric Dryer Hookup, Washer Hookup, Second Floor
Appliances Water Heater, Oven, Dishwasher, Range, Refrigerator, Washer, Dryer
Flooring Wood, Tile, Wood Laminate, Flooring - Stone/Ceramic Tile
Total Bedrooms: 3
Half Bathrooms: 1
Full Bathrooms: 2
Other Interior Features Closet, Countertops - Upgraded, Wet bar, Recessed Lighting, Media Room, Mud Room, Wired for Sound
Area & Lot
Total area 2,385 Sq.Ft.
Lot Area 10,000 Sq.Ft.
Living area 2,385 Sq.Ft.
MLS® ID 73546095
Year Built 1900
Type Residential
Status Sold
Exterior
Pool Above Ground
Air conditioning Central Air
Heat type Forced Air, Oil
Water Source Public
Sewer Public Sewer
Other Exterior Features Porch, Patio, Pool - Above Ground, Rain Gutters, Fenced Yard, Other
Parking Off Street
Lot Features Other
Roof Shingle
Utilities for Electric Range, for Electric Oven, for Electric Dryer, Washer Hookup
Finance
Sales Price $430,000
Real Estate Tax $6,024 yearly

Work With Us

We strive to stay aware of the ever-changing business of real estate and pride ourselves on making daily decisions to move our business forward.