Leave a Message

Thank you for your message. We will be in touch with you shortly.

4 Cox Street
4 Cox Street
4 Cox Street
4 Cox Street
4 Cox Street
4 Cox Street
4 Cox Street
4 Cox Street
4 Cox Street
4 Cox Street
4 Cox Street
4 Cox Street
4 Cox Street
4 Cox Street
4 Cox Street
4 Cox Street
4 Cox Street
4 Cox Street
4 Cox Street
4 Cox Street
4 Cox Street
4 Cox Street
4 Cox Street
4 Cox Street
4 Cox Street
4 Cox Street
VIEW PHOTOS
$270,000

4 Cox Street

2 Beds 1 Bath 768 Sq.Ft. 6,000 Sq.Ft.

Description

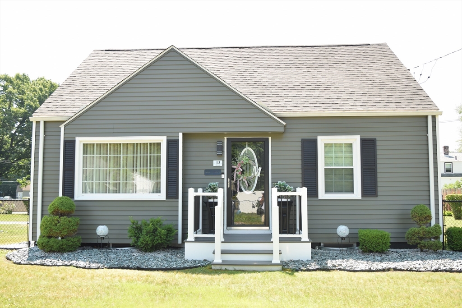
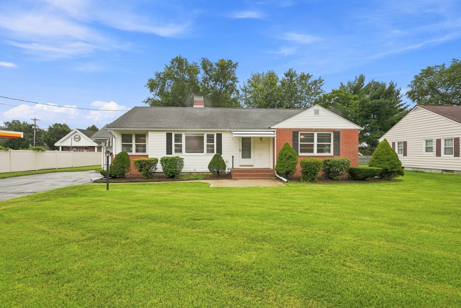
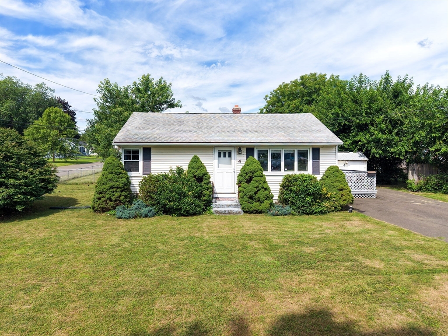
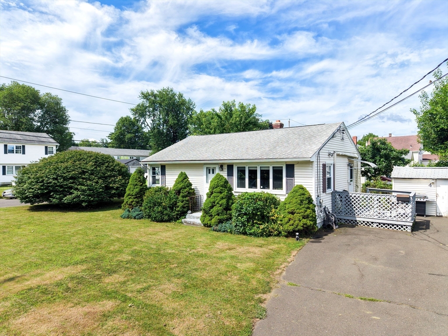
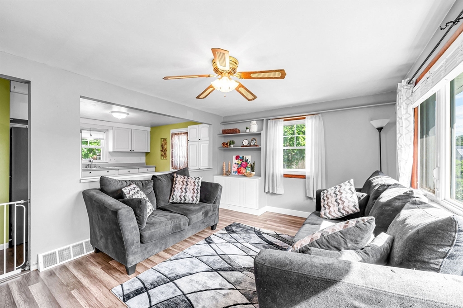
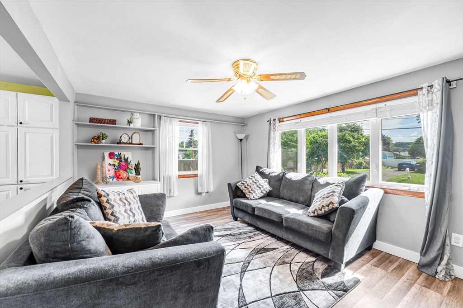
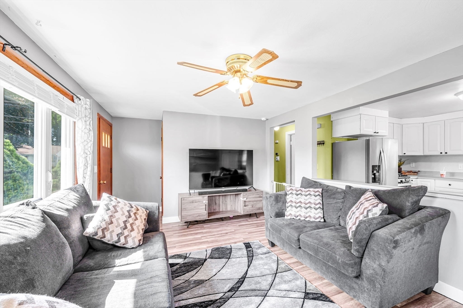
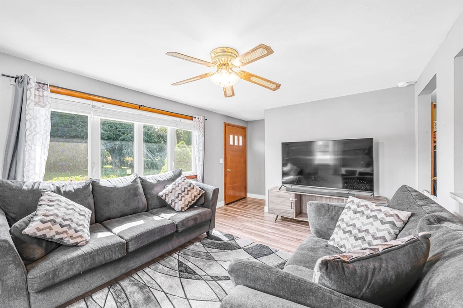
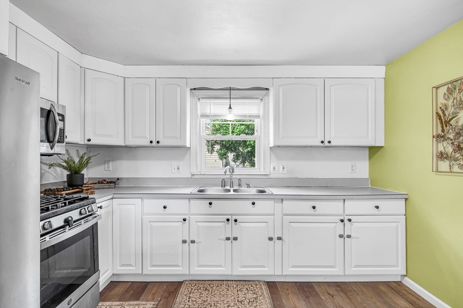
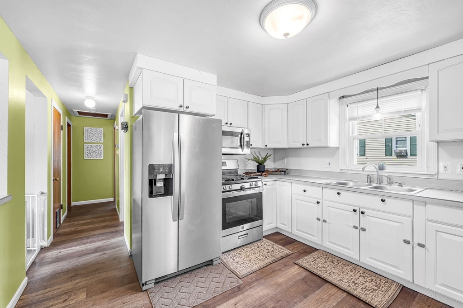
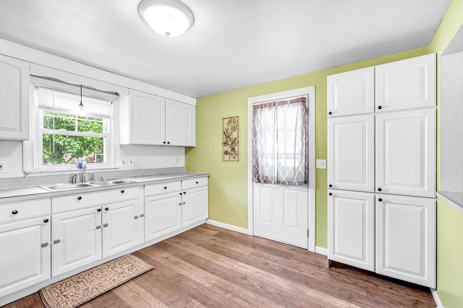
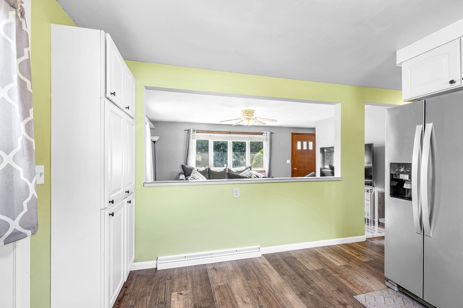
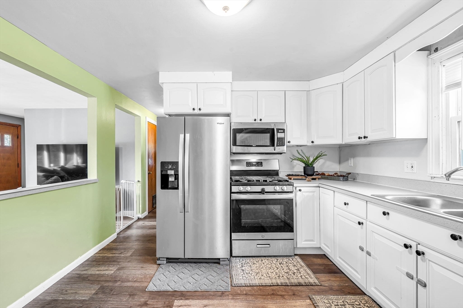
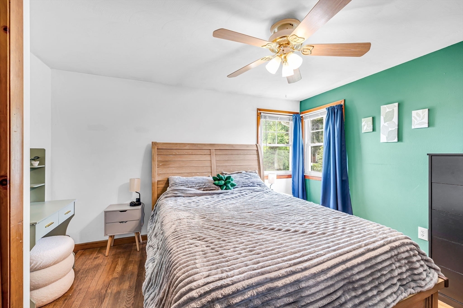
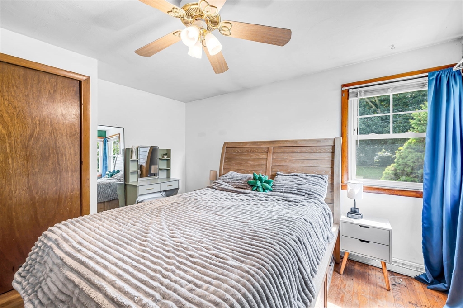
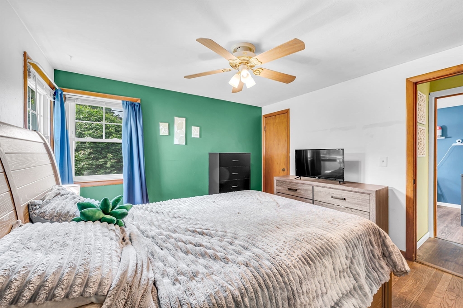
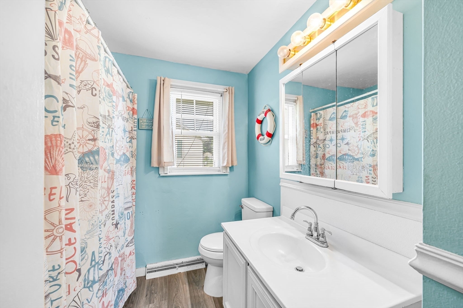
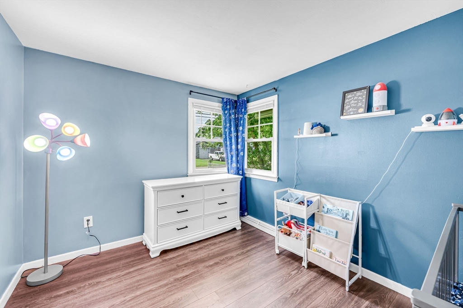
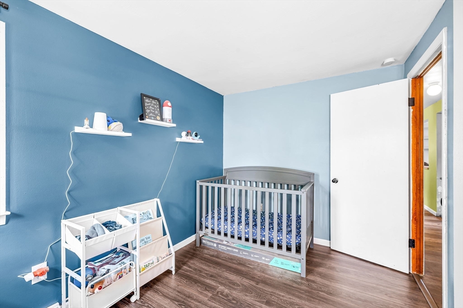
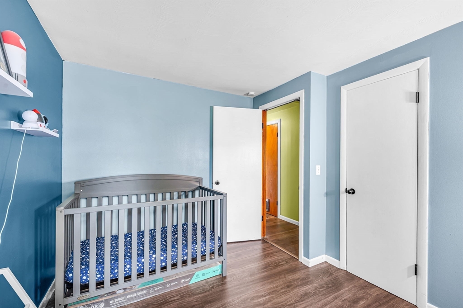
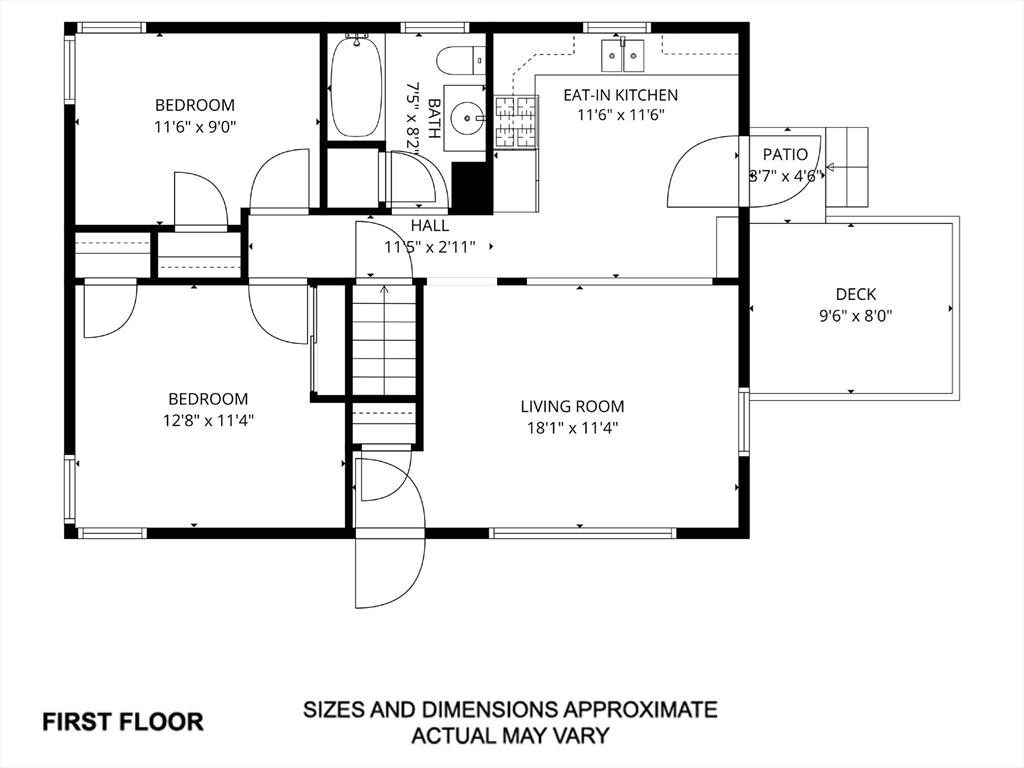
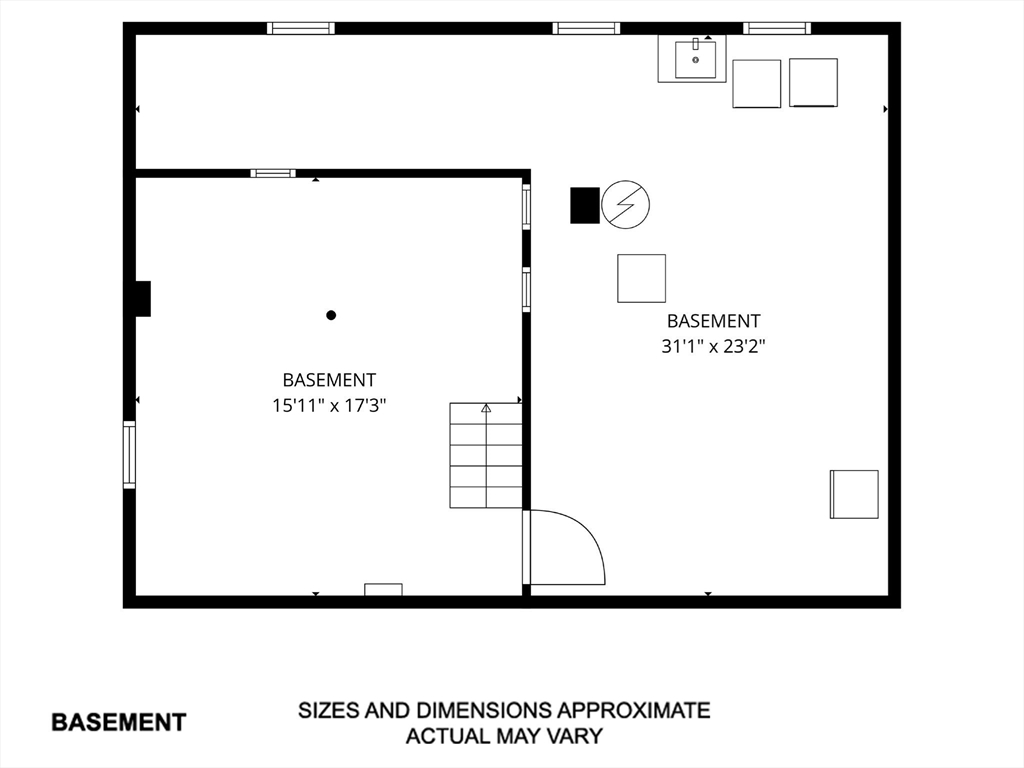
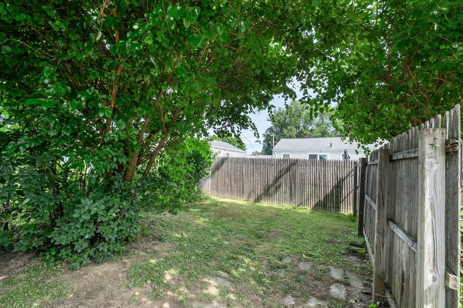
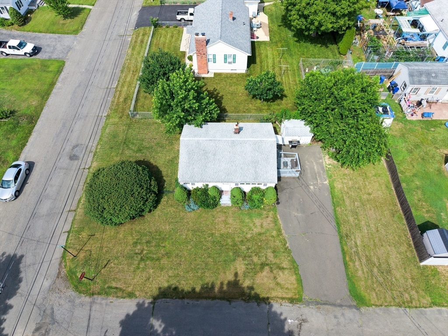
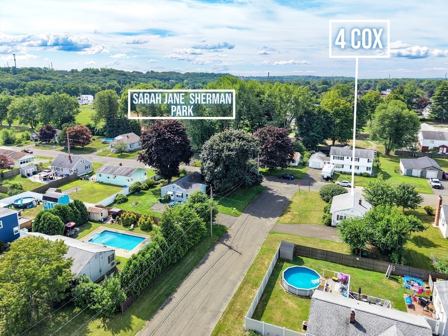
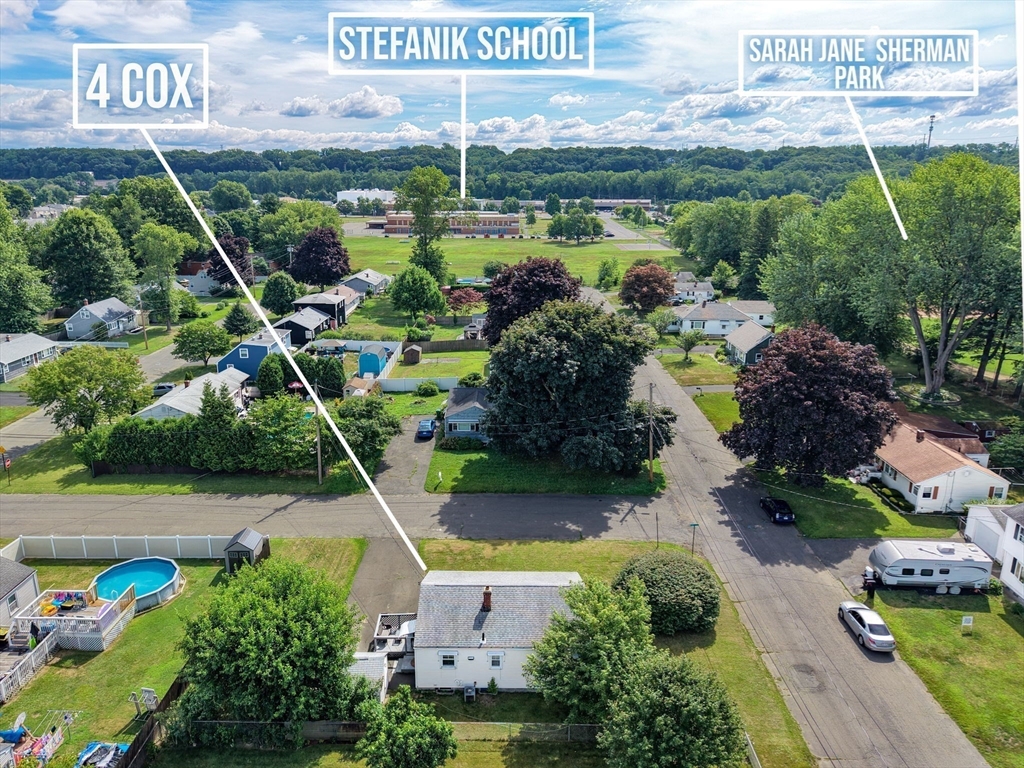
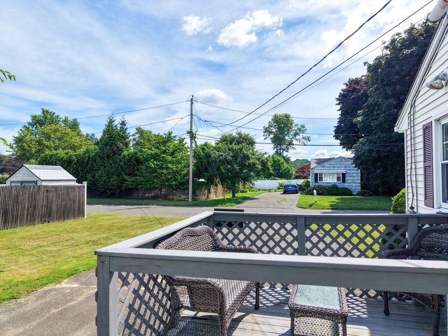
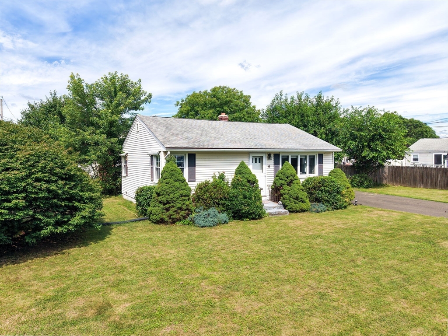
Prepare to fall in love with this charming 2-bedroom, 1-bathroom Chicopee Ranch! This lovely home offers efficient, single-level living which is great for first-time buyers, downsizers, or anyone looking to simplify life. Most of the home features newer laminate flooring.There are two amply sized bedrooms, the primary with wood floors. The bright and open eat-in kitchen includes newer stainless steel appliances and plenty of cabinet space. From there you can see into the warm and inviting living room which is comfortably spaced. The bathroom has newer flooring and a clean and functional layout. Stay cool all summer with central air and warm all winter with gas-powered heating. When you want some sunshine, go out to your side deck or private yard space. The basement offers more usable space. Tucked away in a neighborhood, you have convenient access to I-91, I-391, and I-90. Local shopping, parks, schools, and amenities are just minutes away. Make 4 Cox Street yours before it's too late!

Share Property

Location

4 Cox Street, Chicopee, MA 01013

Status

Sold

Date Sold

September 2, 2026

Property Amenities

Interior
Laundry room In Basement, Gas Dryer Hookup, Washer Hookup
Appliances Gas Water Heater, Range, Microwave, Refrigerator
Flooring Wood
Total Bedrooms: 2
Full Bathrooms: 1
Other Interior Features Internet Available - Broadband
Area & Lot
Total area 768 Sq.Ft.
Lot Area 6,000 Sq.Ft.
Living area 768 Sq.Ft.
MLS® ID 73550016
Year Built 1960
Architecture Styles Ranch
Type Residential
Status Sold
Exterior
Air conditioning Central Air
Heat type Forced Air, Natural Gas
Water Source Public
Sewer Public Sewer
Other Exterior Features Deck, Rain Gutters, Storage
Parking Paved Drive, Off Street, Paved
Lot Features Corner Lot
Roof Shingle
Utilities for Gas Range, for Gas Oven, for Gas Dryer, Washer Hookup
Finance
Sales Price $270,000
Real Estate Tax $3,143 yearly

Work With Us

We strive to stay aware of the ever-changing business of real estate and pride ourselves on making daily decisions to move our business forward.