Leave a Message

Thank you for your message. We will be in touch with you shortly.

58 Huntington Rd
58 Huntington Rd
58 Huntington Rd
58 Huntington Rd
58 Huntington Rd
58 Huntington Rd
58 Huntington Rd
58 Huntington Rd
58 Huntington Rd
58 Huntington Rd
58 Huntington Rd
58 Huntington Rd
58 Huntington Rd
58 Huntington Rd
58 Huntington Rd
58 Huntington Rd
58 Huntington Rd
58 Huntington Rd
58 Huntington Rd
58 Huntington Rd
58 Huntington Rd
58 Huntington Rd
58 Huntington Rd
58 Huntington Rd
58 Huntington Rd
58 Huntington Rd
58 Huntington Rd
58 Huntington Rd
58 Huntington Rd
58 Huntington Rd
58 Huntington Rd
58 Huntington Rd
VIEW PHOTOS
$1,000,000

58 Huntington Rd

3 Beds 4 Baths 3,088 Sq.Ft. 1.59 Acres

Description

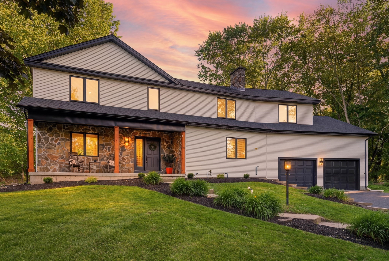
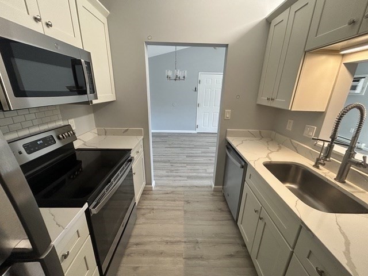
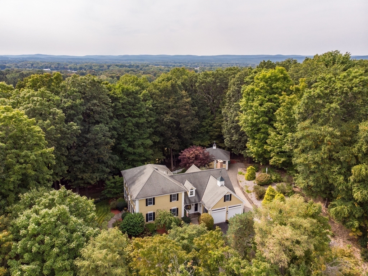
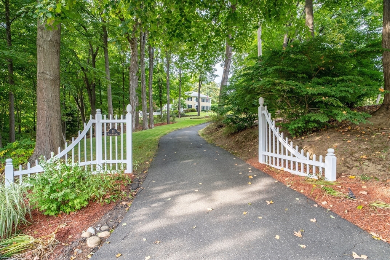
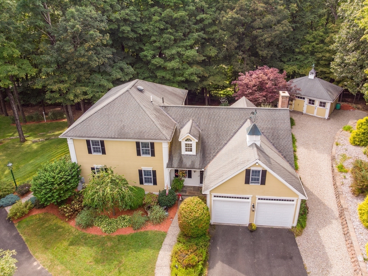
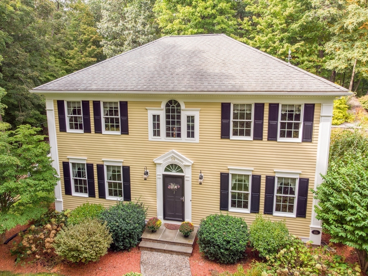
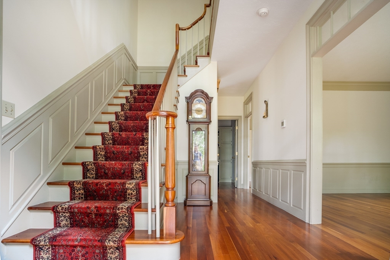
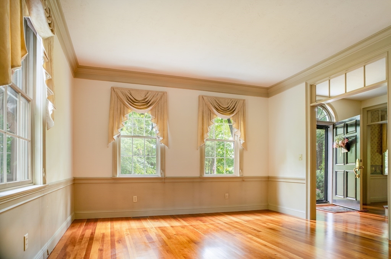
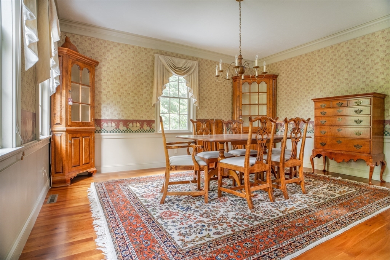
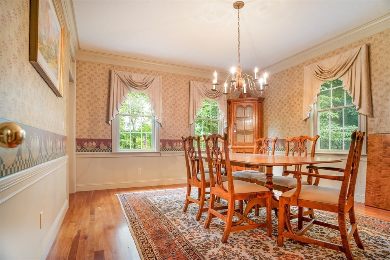
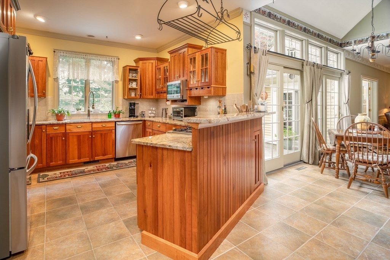
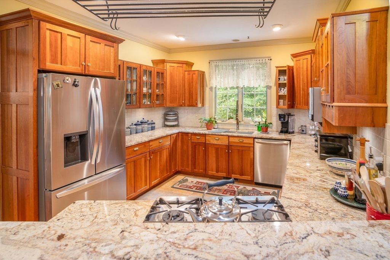
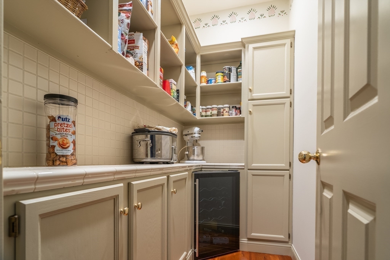
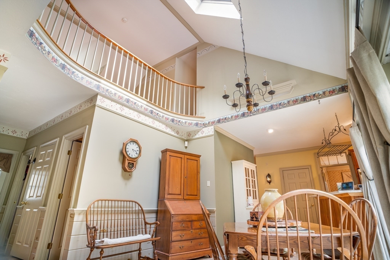
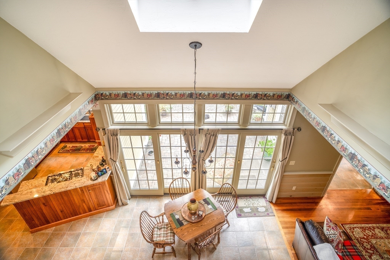
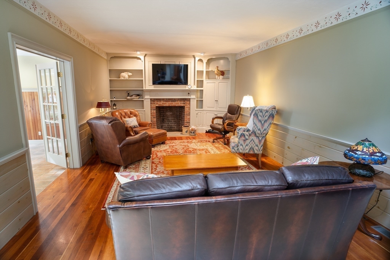
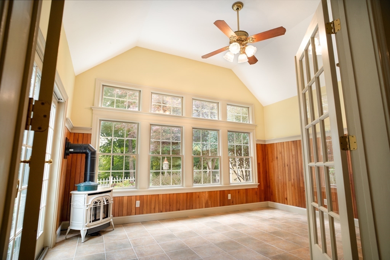
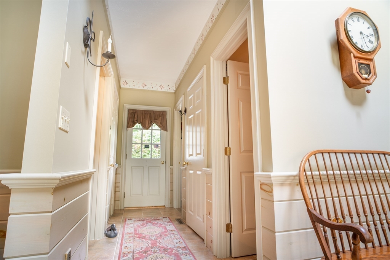
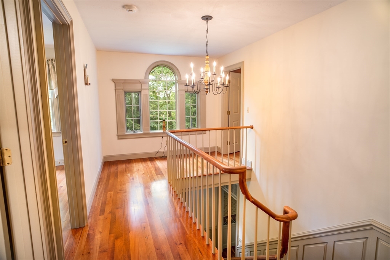
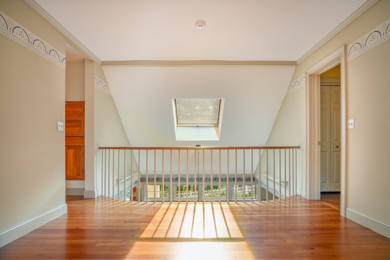
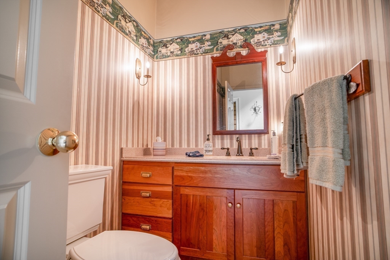
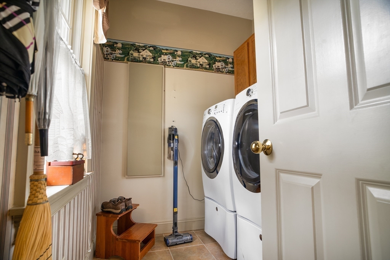
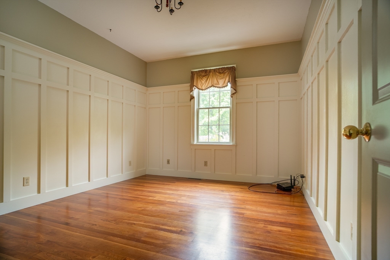
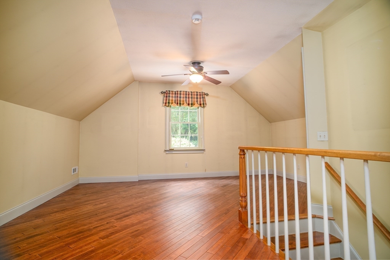
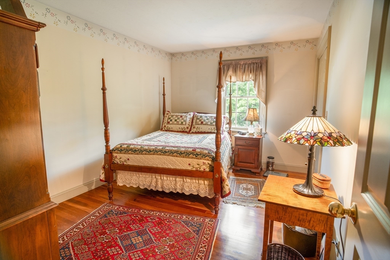
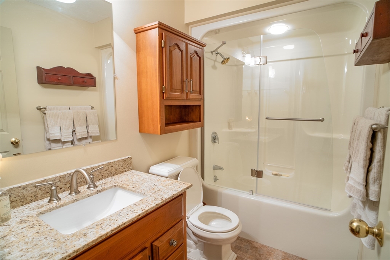
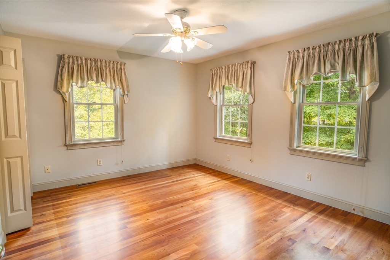
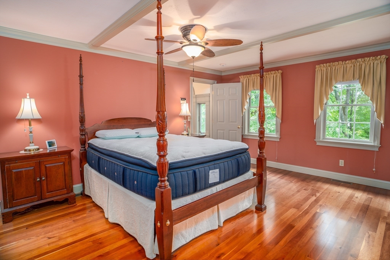
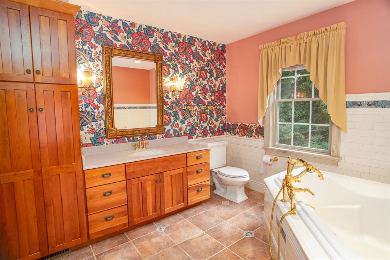
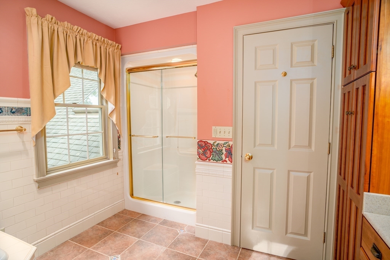
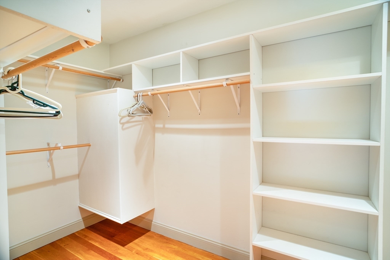
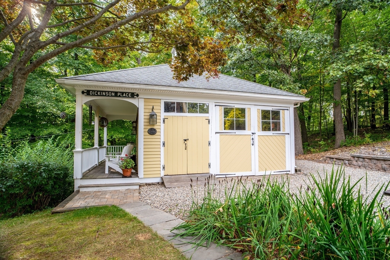
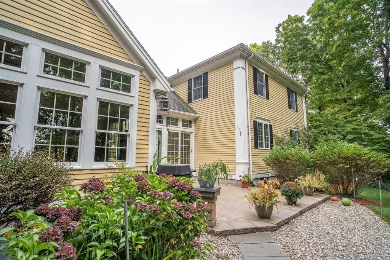
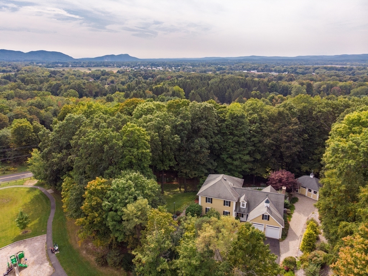
Welcome to your dream home! This beautifully designed and privately nestled New England modern colonial blends classic elegance with contemporary comforts. Featuring 10 rooms, 3 bedrooms and 3.5 baths on a 1.59 acre lot surrounded by luscious gardens and a beautiful lawn with irrigation system, all to view on your private patio. Upon entering you are greeted with beautiful granite counter tops, hardwood cherry flooring, a beautiful sunroom featuring a Vermont casting stove with cathedral ceilings, pantry, gas fireplace, loft, bonus room, convenient first floor laundry, transom windows to highlight doorways and 3 generously sized bedrooms, including a master suite with a spa-like bathroom and walk-in closet!.Offering plenty of parking with a 2 car attached and 1 car detached garage! Conveniently located in the heart of Hadley, Massachusetts, abutting a park, in a desirable neighborhood just minutes to all major routes.This property offers the perfect balance of style and functionality!

Share Property

Location

58 Huntington Rd, Hadley, MA 01035

Status

Sold

Date Sold

November 8, 2024
Maureen McGarrett Hall

Maureen McGarrett Hall

TITLE

Realtor

Paul Gallagher

Paul Gallagher

TITLE

Broker, President, CEO

Property Amenities

Interior
Laundry room Closet/Cabinets - Custom Built, Flooring - Stone/Ceramic Tile, Electric Dryer Hookup, First Floor, Washer Hookup
Appliances Gas Water Heater, Range, Dishwasher, Microwave, Indoor Grill, Refrigerator, Freezer, Washer, Dryer, Wine Refrigerator, Gas Cooktop, Plumbed For Ice Maker
Flooring Wood, Flooring - Stone/Ceramic Tile, Flooring - Hardwood
Total Bedrooms: 3
Half Bathrooms: 1
Full Bathrooms: 3
Other Interior Features Cathedral Ceiling(s), Ceiling Fan(s), Slider, Storage, Lighting - Overhead, Closet - Double, Decorative Molding, Bathroom - Half, Closet, Lighting - Sconce, Sun Room, Bonus Room, Home Office, Bathroom, Foyer, Loft, Central Vacuum, Finish - Sheetrock, Internet Available - Broadband
Area & Lot
Total area 3,088 Sq.Ft.
Lot Area 1.59 Acres
Living area 3,088 Sq.Ft.
MLS® ID 73295996
Year Built 1999
View Description Scenic View(s)
Architecture Styles Colonial
Type Residential
Status Sold
Exterior
Air conditioning Central Air, ENERGY STAR Qualified Equipment
Heat type Central, Forced Air, Humidity Control, Natural Gas, ENERGY STAR Qualified Equipment, Other
Water Source Public
Garage Space 3.0
Security Features Security System
Sewer Private Sewer
Other Exterior Features Porch, Patio, Rain Gutters, Sprinkler System, Screens, Garden, Stone Wall, Outdoor Gas Grill Hookup
Parking Attached, Detached, Garage Door Opener, Garage Faces Side, Insulated, Oversized, Paved Drive, Off Street, Paved
Lot Features Wooded, Gentle Sloping
Roof Shingle
Utilities for Gas Range, for Electric Oven, for Electric Dryer, Washer Hookup, Icemaker Connection, Outdoor Gas Grill Hookup
Finance
Sales Price $1,000,000
Real Estate Tax $6,840 yearly

Work With Us

We strive to stay aware of the ever-changing business of real estate and pride ourselves on making daily decisions to move our business forward.