Leave a Message

Thank you for your message. We will be in touch with you shortly.

68 Deep Field Rd
68 Deep Field Rd
68 Deep Field Rd
68 Deep Field Rd
68 Deep Field Rd
68 Deep Field Rd
68 Deep Field Rd
68 Deep Field Rd
68 Deep Field Rd
68 Deep Field Rd
68 Deep Field Rd
68 Deep Field Rd
68 Deep Field Rd
68 Deep Field Rd
68 Deep Field Rd
68 Deep Field Rd
68 Deep Field Rd
68 Deep Field Rd
68 Deep Field Rd
68 Deep Field Rd
68 Deep Field Rd
68 Deep Field Rd
68 Deep Field Rd
68 Deep Field Rd
68 Deep Field Rd
68 Deep Field Rd
68 Deep Field Rd
68 Deep Field Rd
68 Deep Field Rd
68 Deep Field Rd
68 Deep Field Rd
68 Deep Field Rd
68 Deep Field Rd
68 Deep Field Rd
68 Deep Field Rd
68 Deep Field Rd
68 Deep Field Rd
68 Deep Field Rd
68 Deep Field Rd
68 Deep Field Rd
VIEW PHOTOS
$375,000

68 Deep Field Rd

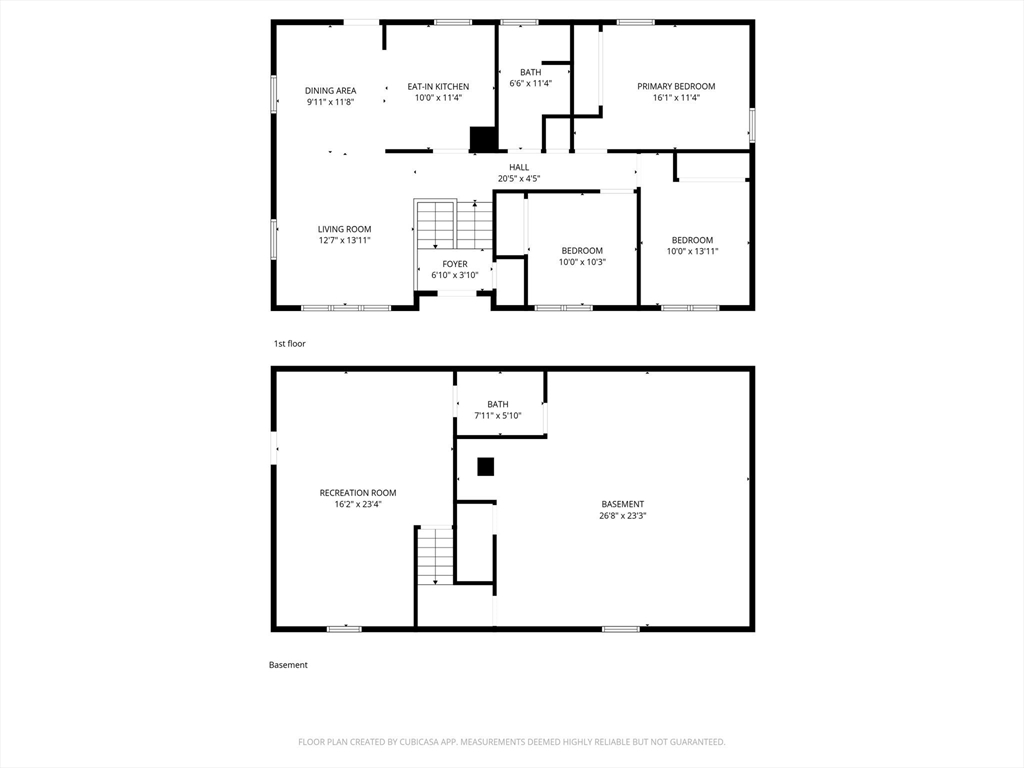
3 Beds 2 Baths 1,138 Sq.Ft. 7,850 Sq.Ft.

Description

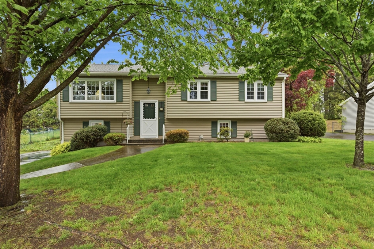
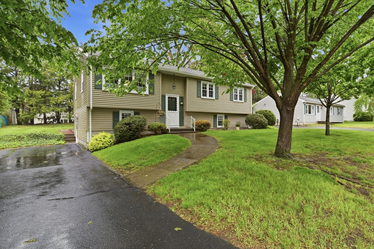
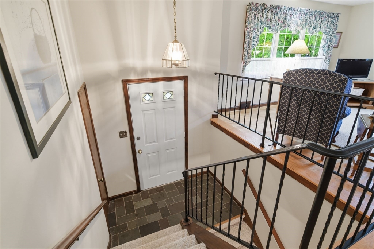
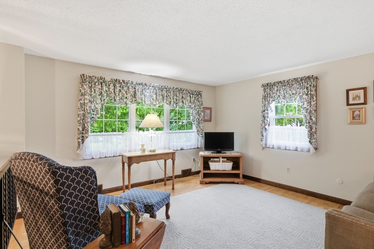
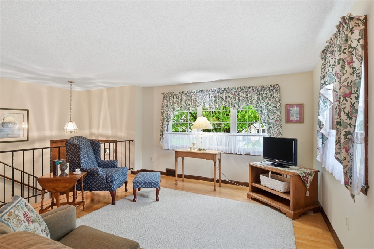
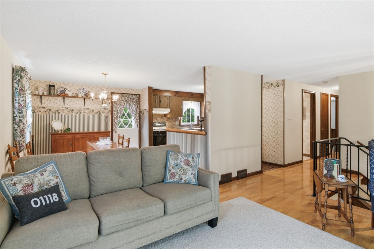
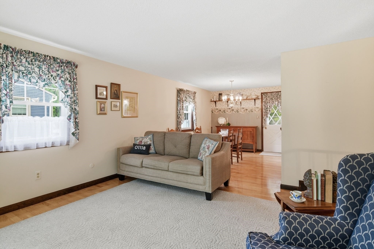
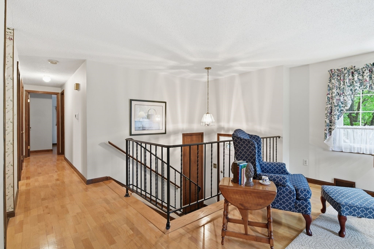
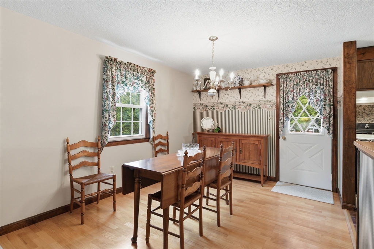
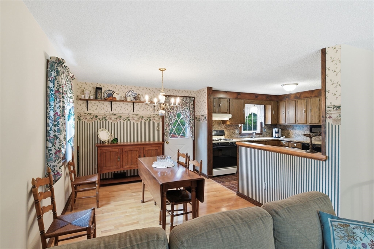
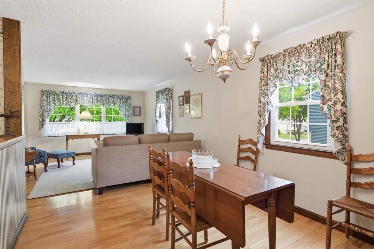
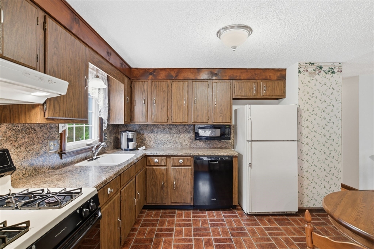
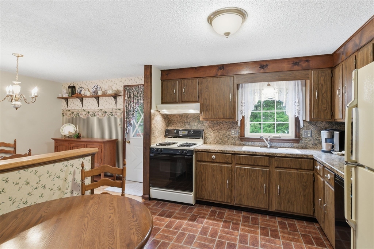
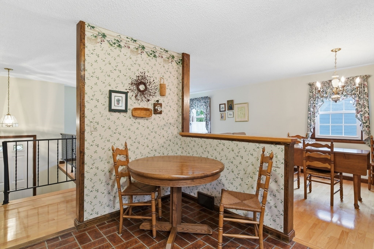
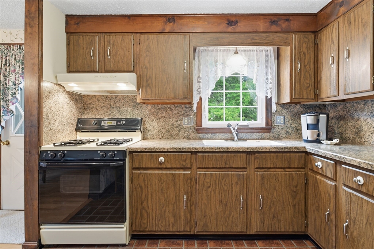
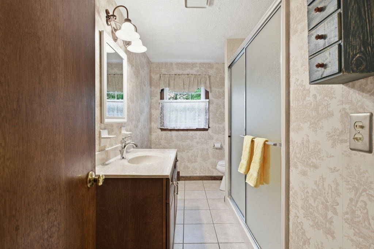
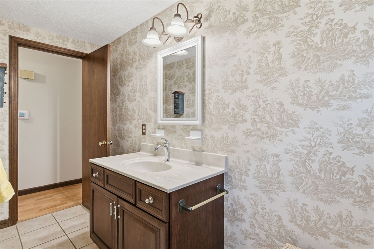
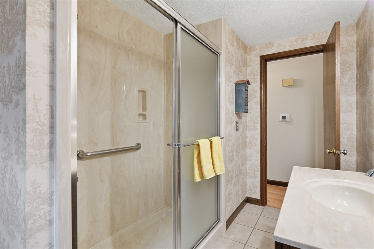
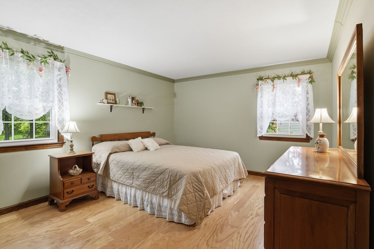
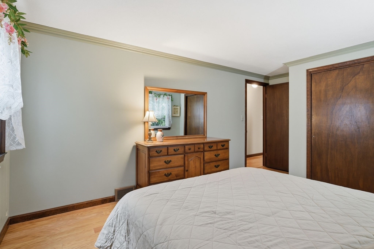
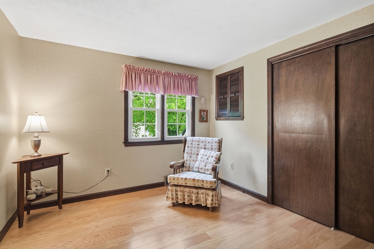
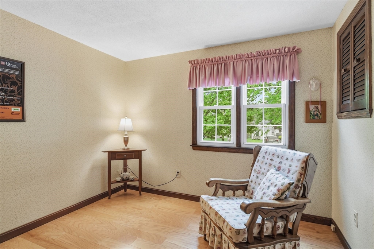
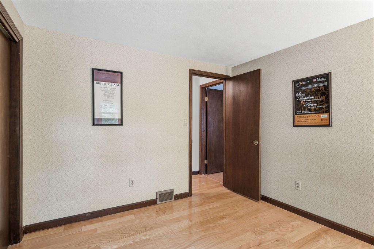
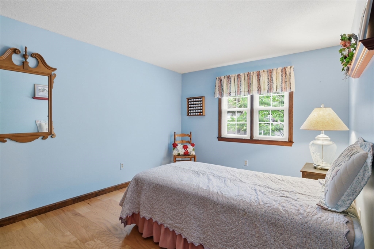
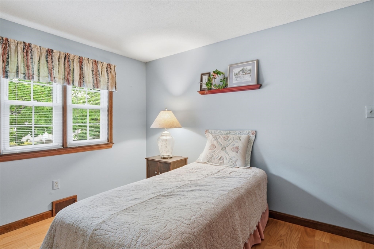
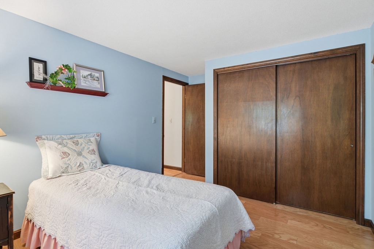
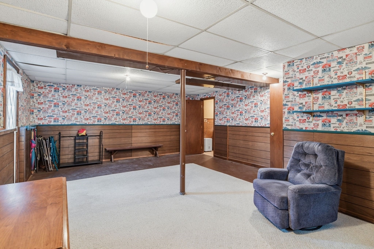
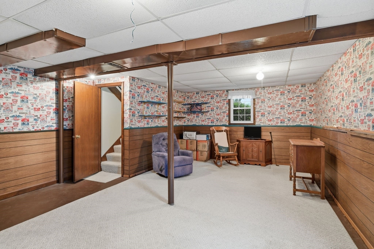
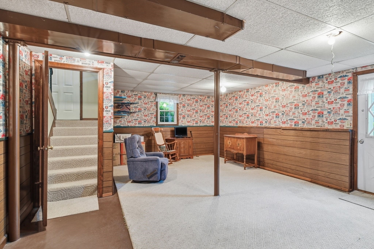
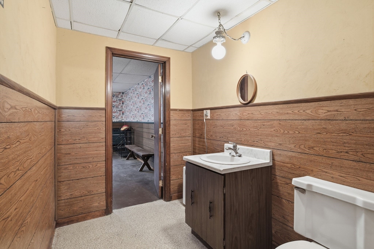
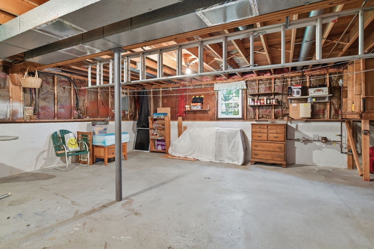
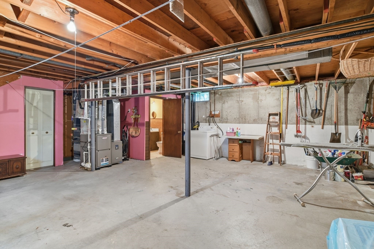
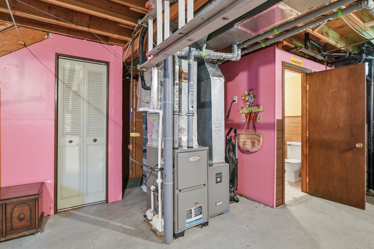
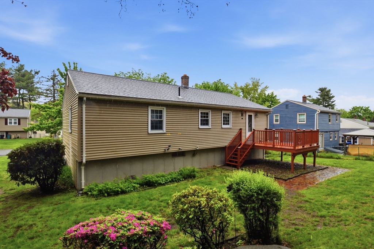
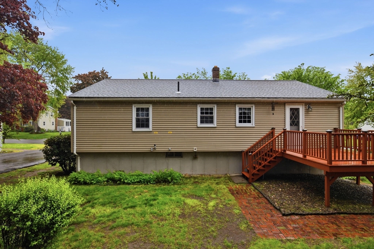
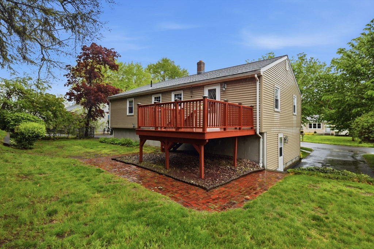
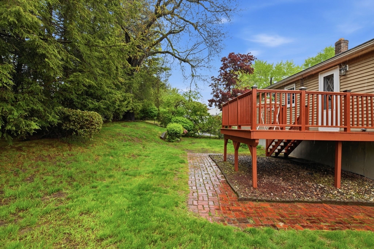
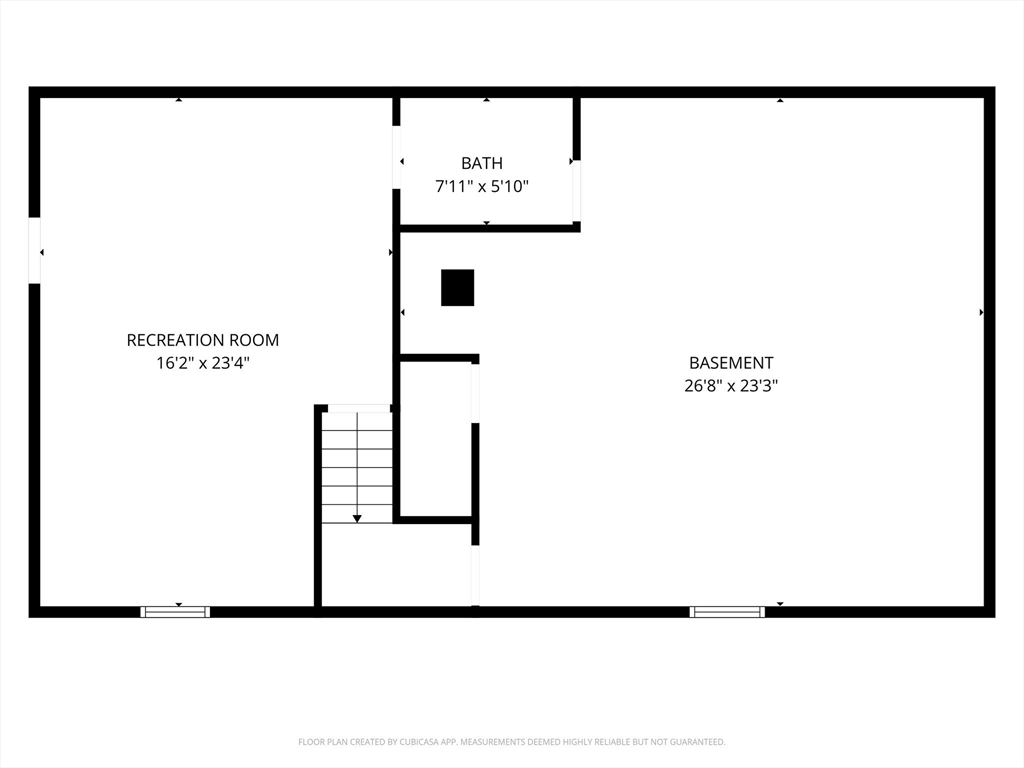
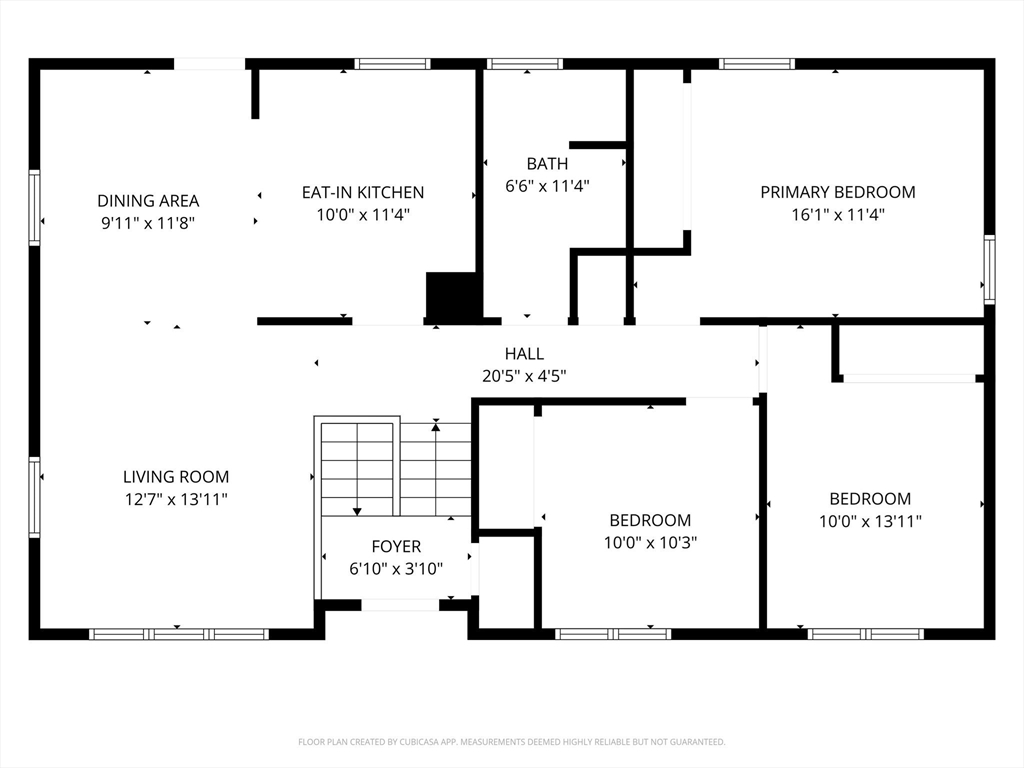
Looking for a truly worry-free, move-in-ready home at a great price point? This beautifully maintained Raised Ranch has been lovingly cared for by the original owner since day one and is officially ready for its next chapter! Why You'll Love It: Perfect Location: Nestled on a quiet street, less than a mile from the golf course. Bright & Open: Sunny open-concept living room, dining area, and kitchen. 3 spacious bedrooms, a large main-floor bath, and a lower-level 1/2 bath. Massive Upgrades: New heating system, hot water heater, updated roof, and windows within the last 5 years! This absolute beauty offers unmatched peace of mind and will not last long at this competitive price.

Share Property

Location

68 Deep Field Rd, Springfield, MA 01118

Status

Sold

Date Sold

July 14, 2026

Property Amenities

Interior
Appliances Water Heater, Range, Dishwasher, Microwave, Refrigerator, Washer
Flooring Wood, Vinyl, Stone / Slate, Other
Total Bedrooms: 3
Half Bathrooms: 1
Full Bathrooms: 1
Area & Lot
Total area 1,138 Sq.Ft.
Lot Area 7,850 Sq.Ft.
Living area 1,138 Sq.Ft.
MLS® ID 73520171
Year Built 1974
Architecture Styles Raised Ranch
Type Residential
Status Sold
Exterior
Air conditioning Central Air
Heat type Forced Air, Natural Gas
Disability Features Accessible Entrance
Water Source Public
Sewer Public Sewer
Other Exterior Features Deck, Sprinkler System
Parking Off Street
Lot Features Cleared, Level
Roof Shingle
Utilities for Gas Range
Finance
Sales Price $375,000
Real Estate Tax $4,793 yearly

Work With Us

We strive to stay aware of the ever-changing business of real estate and pride ourselves on making daily decisions to move our business forward.